Photo 1 of 15
$270,000
Sold on 8/10/26
| Beds |
Baths |
Sq. Ft. |
Taxes |
Built |
| 2 |
1.00 |
1,039 |
$4,235 |
1995 |
View full details, photos, school info, and price history
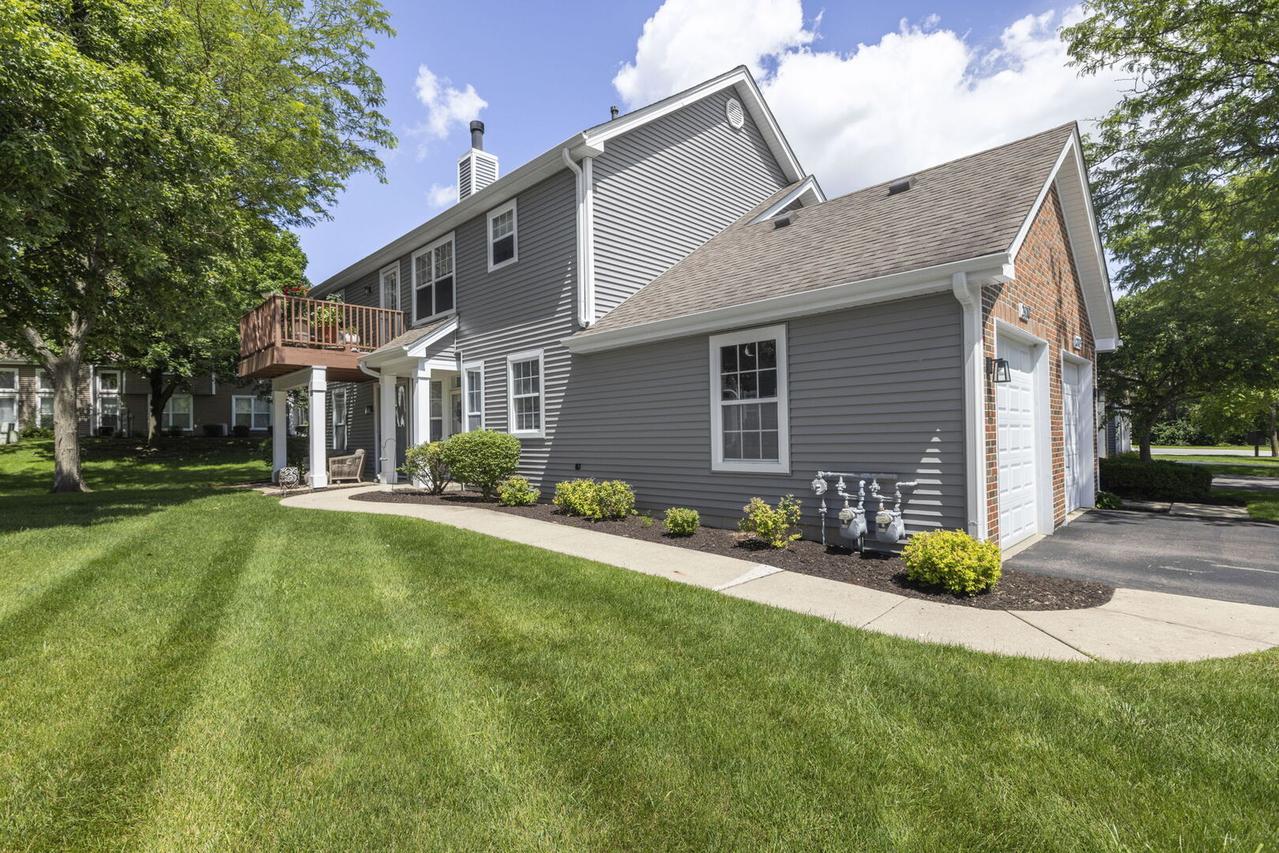
Welcome home to this lovely, end unit, ranch townhome offering the perfect blend of privacy and single-level convenience! As you step inside, you will immediately notice the beautiful luxury vinyl plank flooring, which flows seamlessly throughout the entire layout. The floorplan features an open, inviting living space with a gas fireplace to warm on you chilly nights. Adjacent to this is a flexible dining room that can easily double as a home office or a cozy family room setup tailored to suit your lifestyle. The kitchen which does have room for a small cafe table with white cabinets, granite countertops and stainless steel appliances.The charm extends outdoors to a great patio space for summer entertaining, barbecues, or simply relaxing with your morning coffee. Tucked away in a peaceful community with nearby parks and close to a nice golf course. This prime location places you just minutes from the vibrant Randall Road Corridor, with tons of dining, endless shopping, doctors and everyday conveniences right at your doorstep. all this and just minutes from the tollway too! A premium home warranty is included and can accomodate a quick closing.
Listing courtesy of Karen Conley Sabella, Berkshire Hathaway HomeServices Starck Real Estate