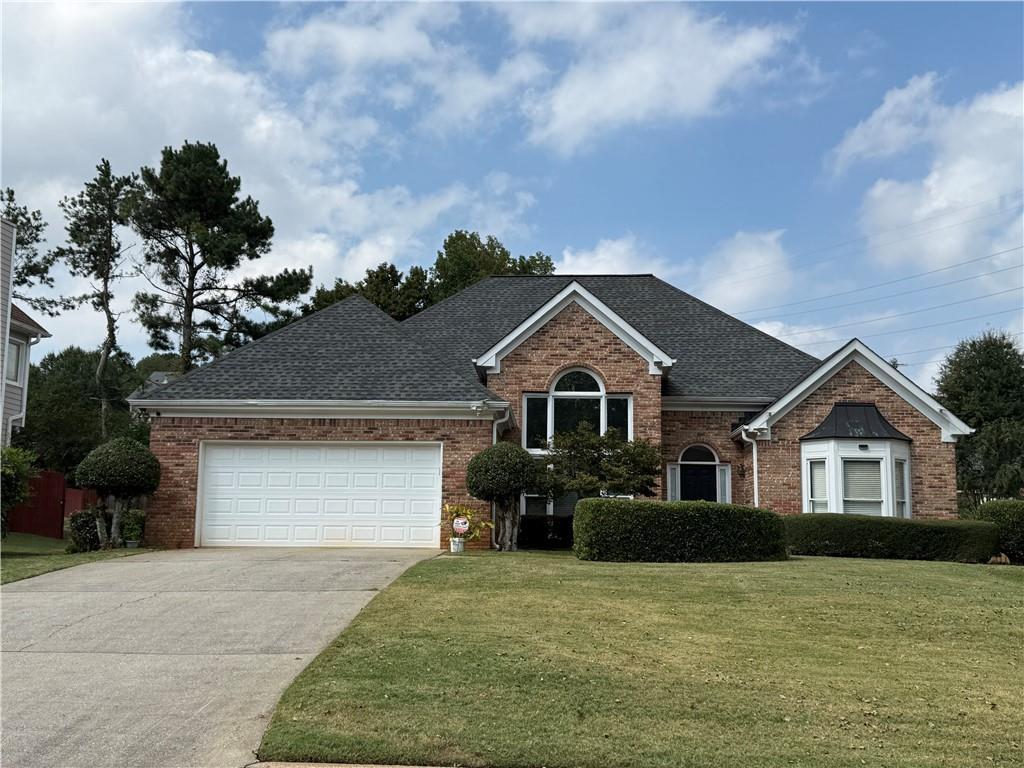
Photo 1 of 15
$398,000
| Beds |
Baths |
Sq. Ft. |
Taxes |
Built |
| 3 |
2.00 |
2,066 |
$4,098 |
1996 |
|
On the market:
1 day
|
View full details, photos, school info, and price history
Welcome to this beautiful 3-bedroom, 2-bathroom ranch-style home with a large bonus room and a separate loft sitting area upstairs. Nestled in desirable Richland community. The bright and airy family room features high ceilings and a cozy fireplace. The thoughtfully updated kitchen features modern appliances, stained cabinetry, granite countertops, a walk-in pantry, and a separate breakfast room overlooking the manicured backyard. A dedicated dining room opens to the family room. Separate living room with french doors, perfect as an office. The primary suite serves as a peaceful retreat, featuring spacious his and hers walk-in closets and a private ensuite bathroom. Two additional main-floor bedrooms share a well-appointed full bath. The true highlight of this home is the expansive upstairs bonus room and loft. Flooded with natural light, this versatile space can easily transform into a media room, home gym, children's playroom, or a private guest suite. Outside, enjoy outdoor living at its finest on the rear patio overlooking a level backyard—ideal for weekend barbecues or relaxing evenings. Complete with a two-car garage and plenty of storage, this home is a must-see! The home is located in a very convenient area, with parks, schools, shopping, dining, and I-85 nearby. Schedule your private tour today and make this dream home yours! The property is sold as is.
Listing courtesy of Ji Tzou, Virtual Properties Realty.Net, LLC.




