Photo 1 of 31
$399,000
| Beds |
Baths |
Sq. Ft. |
Taxes |
Built |
| 4 |
2.10 |
1,875 |
$8,239.79 |
1961 |
|
On the market:
1 day
|
View full details, photos, school info, and price history
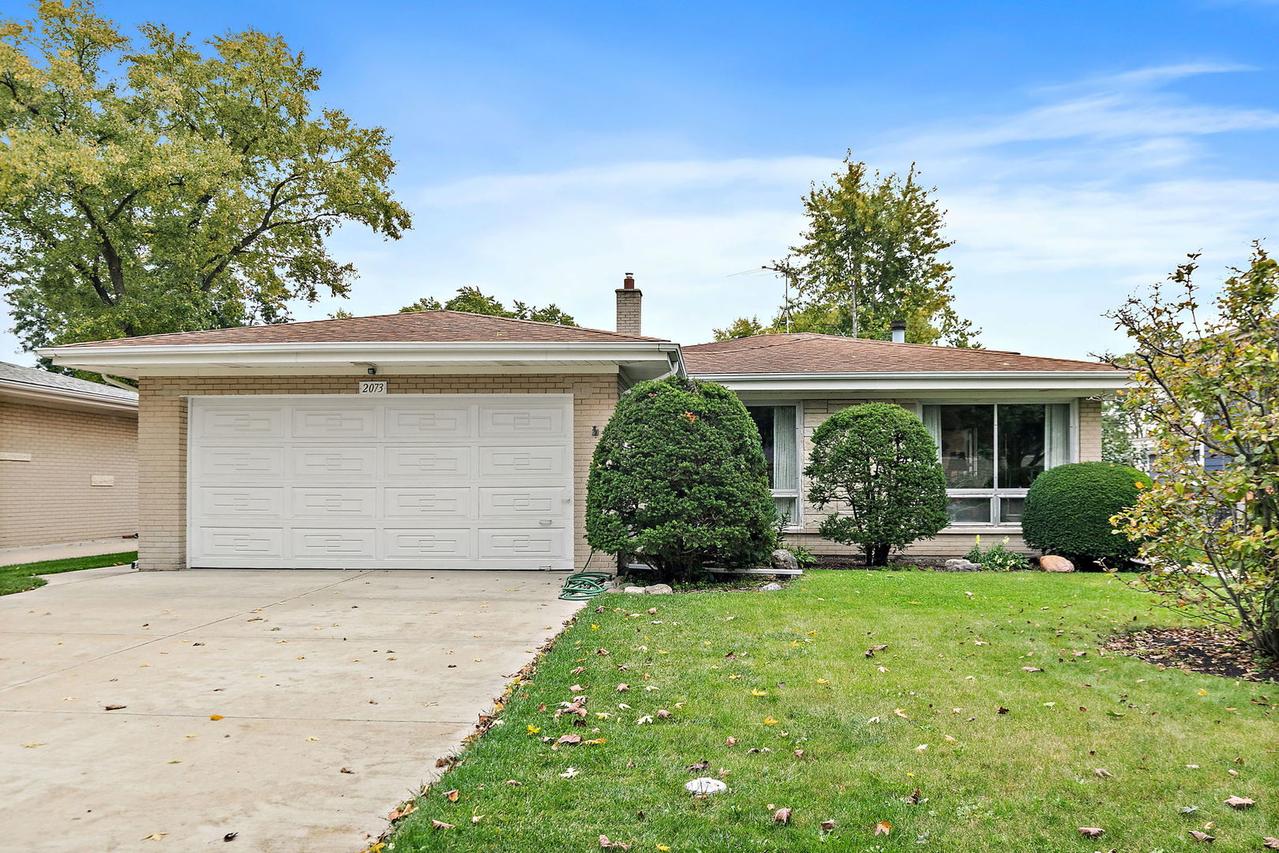
Welcome to this spacious 4-bedroom, 2.5-bath split-level home with sub-basement in Des Plaines, located within Elementary School District 62 and Maine Township High School District 207! This home offers a versatile layout with a bright and spacious living room that leads to the dining room, along with an eat-in kitchen featuring plenty of cabinet and counter space and a pantry cabinet. Upstairs showcases a primary bedroom with an en-suite bath, three additional bedrooms, and a hall bath, all complemented by hardwood floors. The lower level features a comfortable family room with a stone fireplace and sliding glass door providing access to the backyard via exterior stairs, along with a dedicated office space, laundry area with utility sink, and half bath. The unfinished sub-basement provides endless possibilities for storage, hobbies, or future expansion. Outside, enjoy a backyard patio perfect for relaxing or entertaining. Ideally situated near Lake Opeka, local parks, and recreational opportunities, with convenient access to interstate highways and commuter bus transportation. This property is being sold as-is, offering plenty of potential and flexible living spaces. With its spacious layout, multiple living areas, and great location, this home is ready for its next chapter and your personal touches!
Listing courtesy of Sarah Leonard, Legacy Properties, A Sarah Leonard Company, LLC