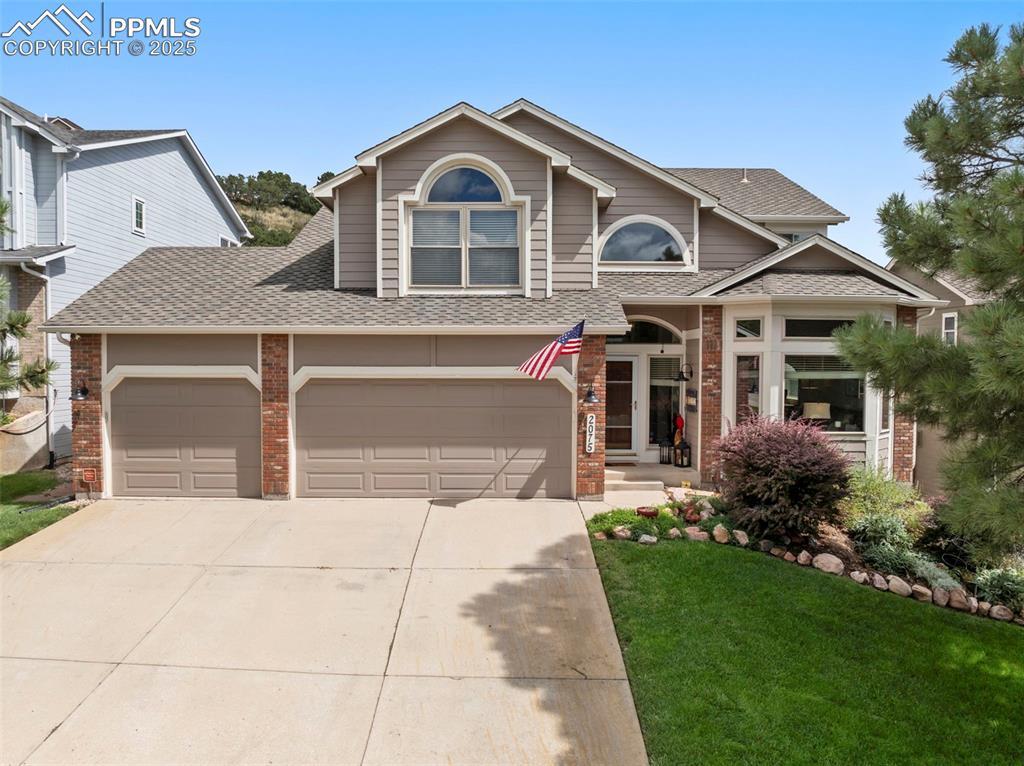
Photo 1 of 50
$699,950
| Beds |
Baths |
Sq. Ft. |
Taxes |
Built |
| 5 |
3.10 |
4,022 |
$2,648 |
1992 |
|
On the market:
407 days
|
View full details, photos, school info, and price history
Spacious 5-Bedroom Home in Coveted Peregrine North Valley – Backing to Open Space!
Welcome to this stunning single-family residence nestled in the prestigious Peregrine North Valley subdivision in Colorado Springs’ highly sought-after District 20. Offering over 4,000 square feet of thoughtfully designed living space, this beautifully maintained home blends timeless elegance with modern functionality. Step inside to discover fresh carpet throughout, a flowing floor plan featuring a formal living room, formal dining room, and a dedicated office space—ideal for working from home. The heart of the home is the expansive family room and open kitchen, complemented by hardwired surround sound speakers for immersive audio experiences both inside and on the spacious back deck.
The finished basement is an entertainer’s dream, complete with a wet bar area and ample space for game nights, movie marathons, or guest accommodations. With 5 generous bedrooms and 3.5 bathrooms, there’s plenty of room for everyone.
Additional highlights include:
The back yard experience is completed with a recently refinished deck, beautiful mature trees, and a brand new hot tub!
Complete Arlo security system (cameras, base station, doorbell, and all components)
Updated exterior paint within the last 3 years
Invisible fence system installed—perfect for pet owners
Backs to serene open space with stunning views and added privacy
Located near hiking trails, top-rated schools, and community parks
This home truly has it all—location, space, style, and valuable extras—all in one of Colorado Springs’ most desirable neighborhoods. Don’t miss your chance to call this gem your own!
Listing courtesy of Sara McGillivray, REMAX PROPERTIES



