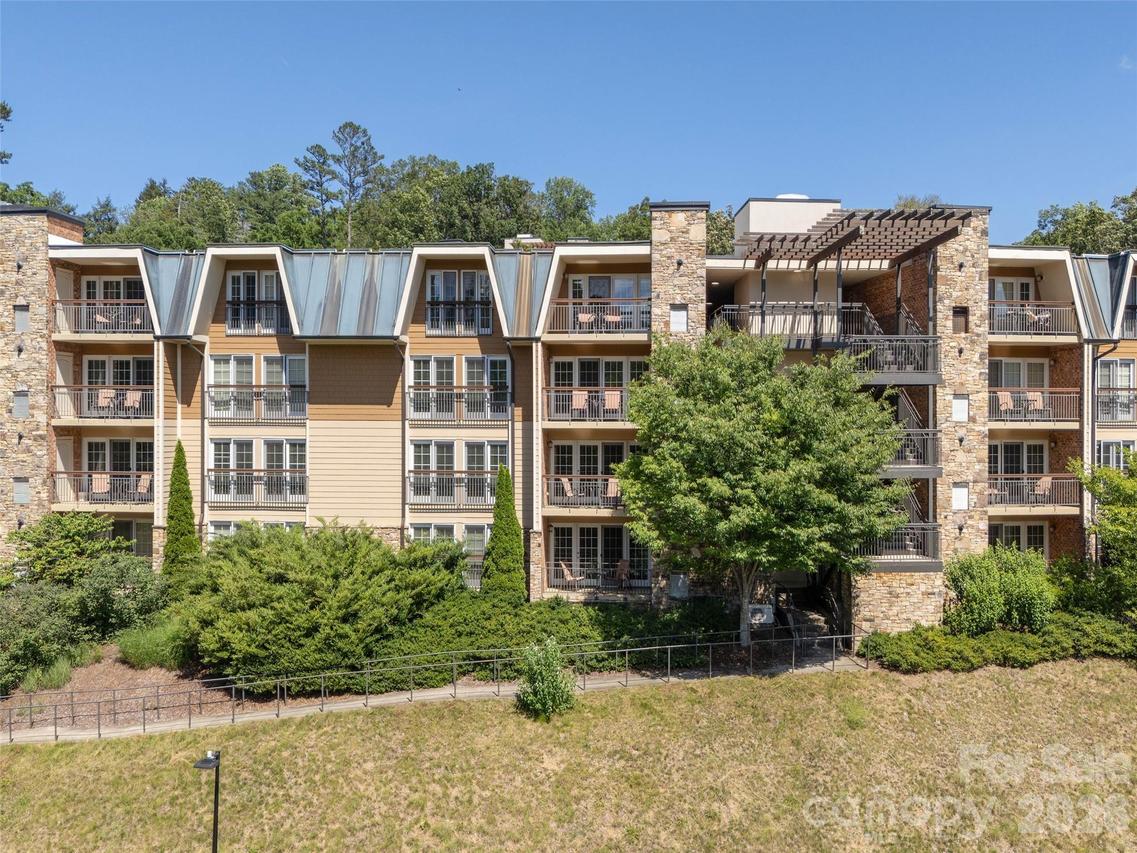
Photo 1 of 27
$295,500
| Beds |
Baths |
Sq. Ft. |
Taxes |
Built |
| 2 |
2.00 |
1,032 |
0 |
2006 |
|
On the market:
78 days
|
View full details, photos, school info, and price history
Open Floor Plan with Living, Dining and Kitchen areas. Includes a gas log fireplace in living room area and private patio/deck. Well maintained unit is on the community complex rental program, but this can be optional for the buyer. It can be rented short-term when you are not present for income potential or you can remove from program and maintain your exclusive use. Owner has access to pool, fitness center and the property is conveniently located near Biltmore Village, the Biltmore Estate, and Asheville's vibrant downtown. Formerly The Residences of Biltmore, now community called Lantern Lodge. Other Features include granite counter tops, wood floors, carpets and tile. Conveniently located parking allows the unit to be accessed by main level parking, or elevator or stairs.
Listing courtesy of Stephen Duncan, Howard Hanna Beverly-Hanks Asheville-Downtown


