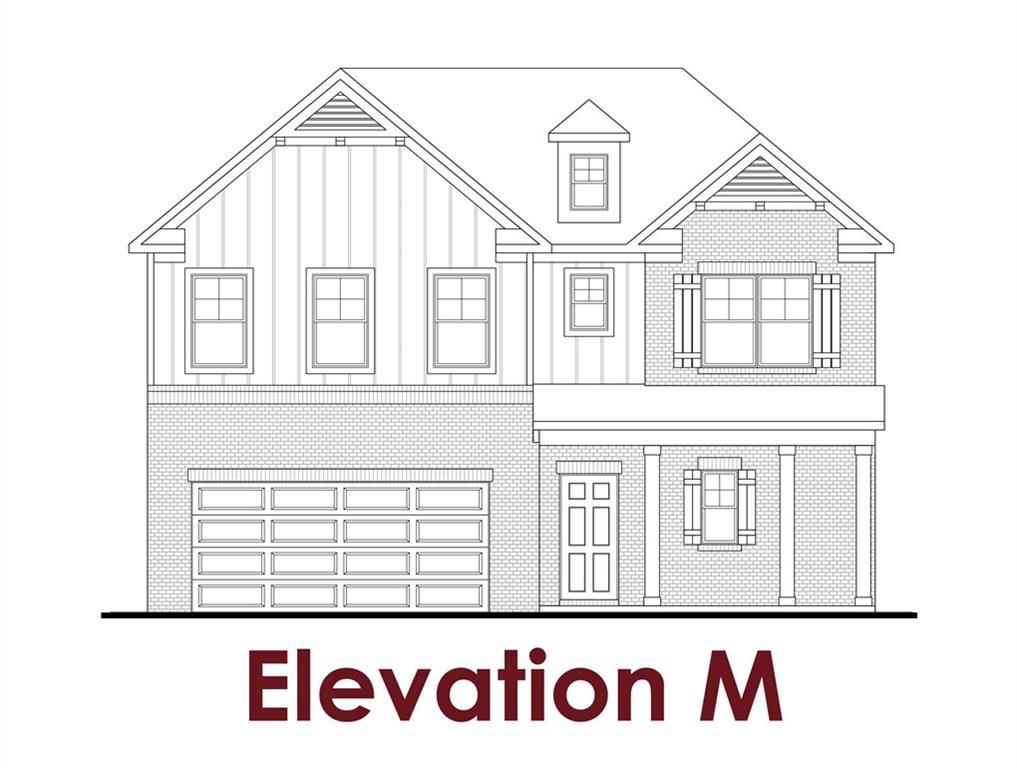
Photo 1 of 43
$458,167
| Beds |
Baths |
Sq. Ft. |
Taxes |
Built |
| 4 |
3.10 |
2,494 |
$10 |
2026 |
|
On the market:
123 days
|
View full details, photos, school info, and price history
Brooke UHP
This beautifully designed home offers 4 bedrooms, 3.5 bathrooms, and a spacious upstairs loft. The primary suite is conveniently located on the main level and features a large walk-in closet with direct access to the laundry room for added convenience.
Upon entering the home, you are welcomed by a front-facing staircase leading to the second floor. The open-concept layout seamlessly connects the great room, breakfast area, and kitchen, creating the perfect space for both everyday living and entertaining. The kitchen features a large center island with barstool seating, ample workspace, and a generous walk-in pantry. Just off the kitchen, you’ll find a spacious mudroom for added functionality.
Upstairs, a versatile loft provides additional living space, along with three secondary bedrooms. Two of the bedrooms share a full bathroom.
Listing courtesy of Stacie Stroud Williams & Beverly Kay, Chafin Realty, Inc. & Chafin Realty, Inc.



