Photo 1 of 1
$750,000
| Beds |
Baths |
Sq. Ft. |
Taxes |
Built |
| 4 |
3.10 |
3,623 |
$8,012 |
1994 |
|
On the market:
2 days
|
View full details, photos, school info, and price history
Two private acres, more than 3,600 finished square feet and true main-level living — just four miles from the shops, dining and everyday conveniences of Hickory Flat.
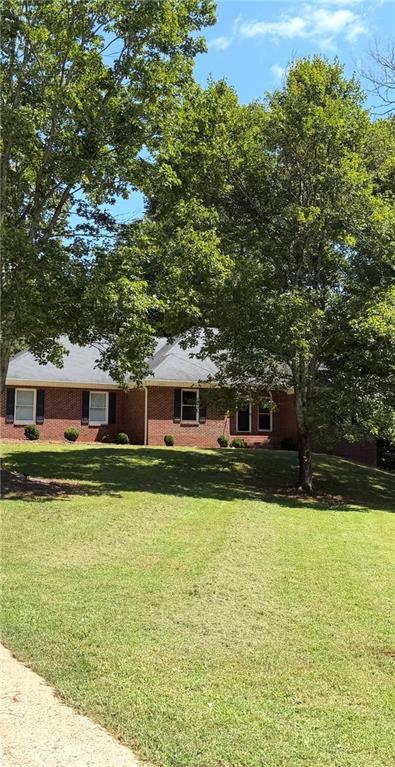
Set behind a wide, level front yard, this brick-front Canton ranch opens to a private wooded backyard extending to Mill Creek. The updated kitchen pairs granite countertops with beautifully refinished cabinetry and flows into a spacious living room anchored by a classic brick wood-burning fireplace.
All four bedrooms and two-and-a-half baths are on the main level. Privately positioned apart from the secondary bedrooms, the primary suite has been completely reimagined — a floor-to-ceiling tiled walk-in shower, custom 96-inch vanity, private water closet, new linen closet and a walk-in closet nearly tripled in size with custom organization. Not updated. Transformed.
The walkout basement adds approximately 968 finished square feet with an open living area, bonus room and full bath — flexible space for guests, a home office or recreation. Another approximately 749 unfinished square feet with a boat/garage door offers exceptional storage, workshop space and future possibilities. Conveniently located in the highly sought-after Avery Elementary, Creekland and Creekview schools. With space to spread out, privacy to enjoy and flexibility for whatever comes next, this home offers more than a list of features can convey. Come experience what the details alone cannot capture.
Listing courtesy of Kaytlin Savage, Atlanta Communities



