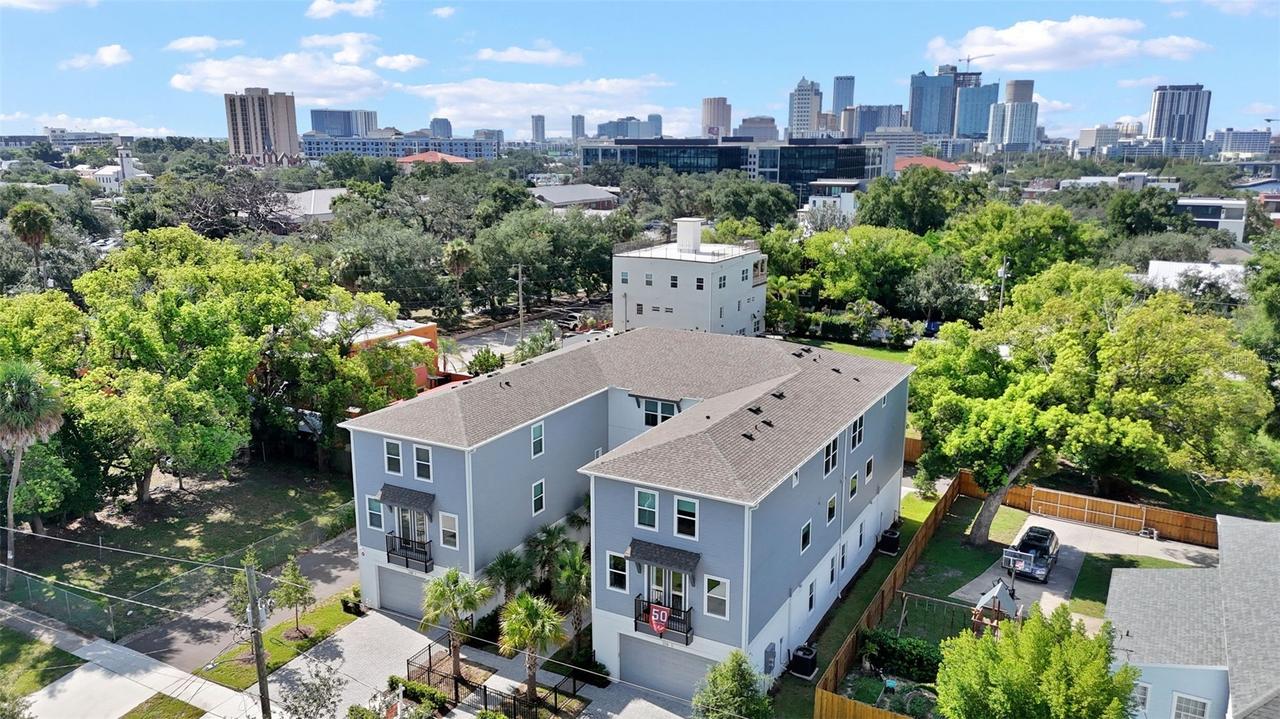
Photo 1 of 46
$775,000
| Beds |
Baths |
Sq. Ft. |
Taxes |
Built |
| 3 |
2.20 |
2,143 |
$793 |
2024 |
|
On the market:
140 days
|
View full details, photos, school info, and price history
Inspired by the charm of Rosemary Beach, the welcoming community of Frances Place
is the ideal combination of timeless design and modern convenience. Situated in the
sought-after Golden Quadrant of Tampa Heights this community sits approximately 41
feet above sea level, and experienced no flooding during past hurricanes, offering
added peace of mind with no flood insurance required.
This thoughtfully designed three-bedroom townhome features a versatile first-floor
bonus room, perfect for a home office, media room, fitness space, or playroom.
The open-concept second floor is filled with natural light from oversized hurricane and
impact rated windows, and features soaring ceilings, luxury vinyl plank flooring, and a
beautifully appointed kitchen with quartz countertops, 42-inch white cabinetry, brass
hardware, premium stainless steel appliances, and generous storage.
Upstairs, the private living quarters include a spacious primary suite, two additional
bedrooms, two full baths, and a laundry room complete with a GE Profile washer and
dryer. Concrete block separation walls between residences provide exceptional privacy
and sound insulation.
Beyond the home itself, you'll love the lifestyle. Leave the car in your attached two-car
garage and enjoy being just blocks from Armature Works, the Tampa Riverwalk, Julian
B. Lane Riverfront Park, and some of Tampa's most popular restaurants and
entertainment. Whether you're taking a morning walk along the waterfront, meeting
friends for dinner, or biking into downtown, Frances Place offers the walkable lifestyle
that has made Tampa Heights one of the city's most desirable neighborhoods.
Listing courtesy of Leslie Minder & Mary Beth Byrd, SMITH & ASSOCIATES REAL ESTATE & SMITH & ASSOCIATES REAL ESTATE


