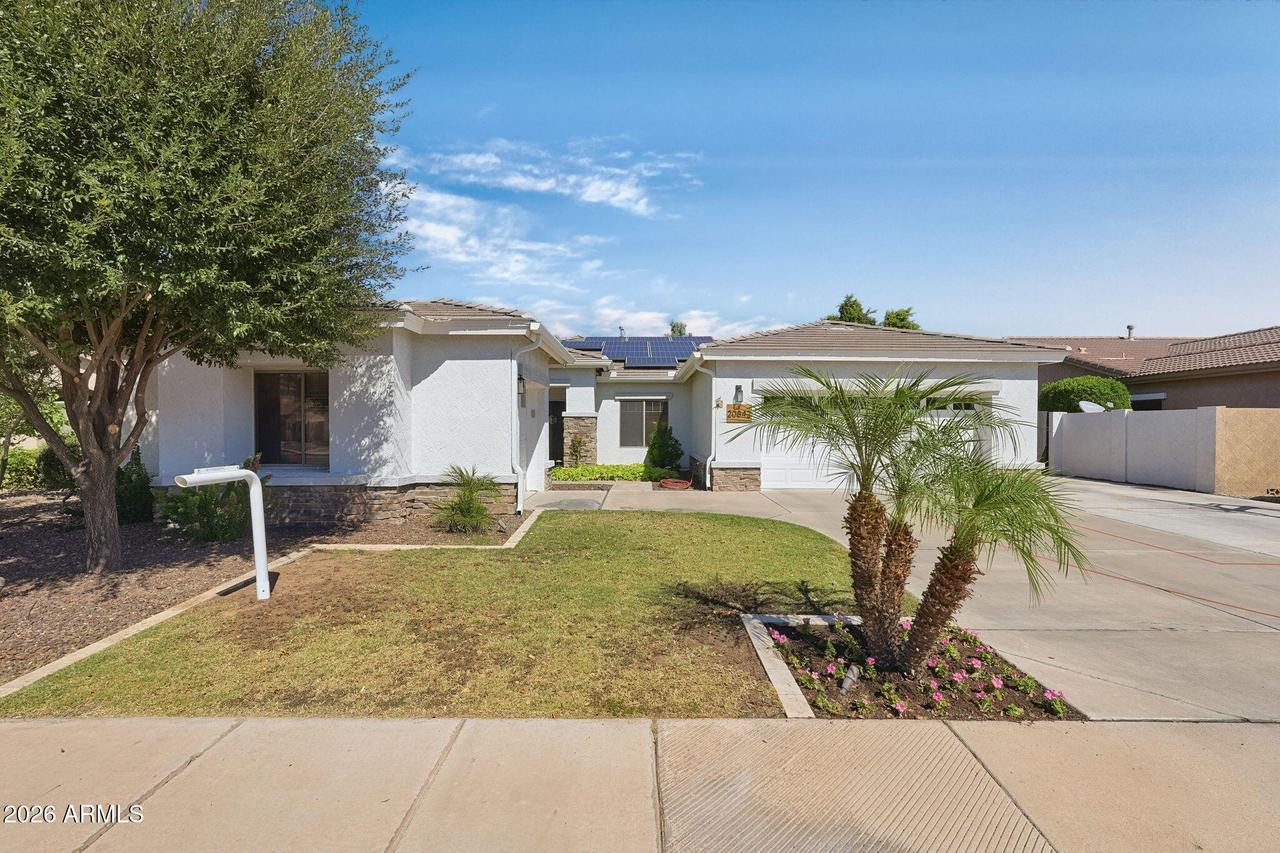
Photo 1 of 67
$644,000
| Beds |
Baths |
Sq. Ft. |
Taxes |
Built |
| 3 |
2.00 |
0 |
$1,878 |
2004 |
|
On the market:
3 days
|
View full details, photos, school info, and price history
Welcome to this single-level Queenland Manor home on a cul-de-sac lot with north/south exposure. The 2,050 sq ft split floor plan offers 3 bedrooms, 2 baths, and a separate den or 4th BR, plus 10-ft ceilings, upgraded baseboards, and custom paint. The open kitchen/great room, w/eat-in dining, with tile walkways and hand-scraped maple floors. The primary suite offers a double vanity, separate shower and tub, and private toilet room. The 3-car garage includes an air-conditioned bonus space w/shower and separate entrance, ideal for studio/guest quarters! RV gate, resort back yard with limestone patio and huge heated pool w/chiller!! AND, grass area, fully landscaped! Solar for low SRP, soft water loop, and dual-pane windows complete this Queen Creek home! Near shops and dining!!
Listing courtesy of Tammy Figueroa & Gil Figueroa, SERHANT. & SERHANT.



