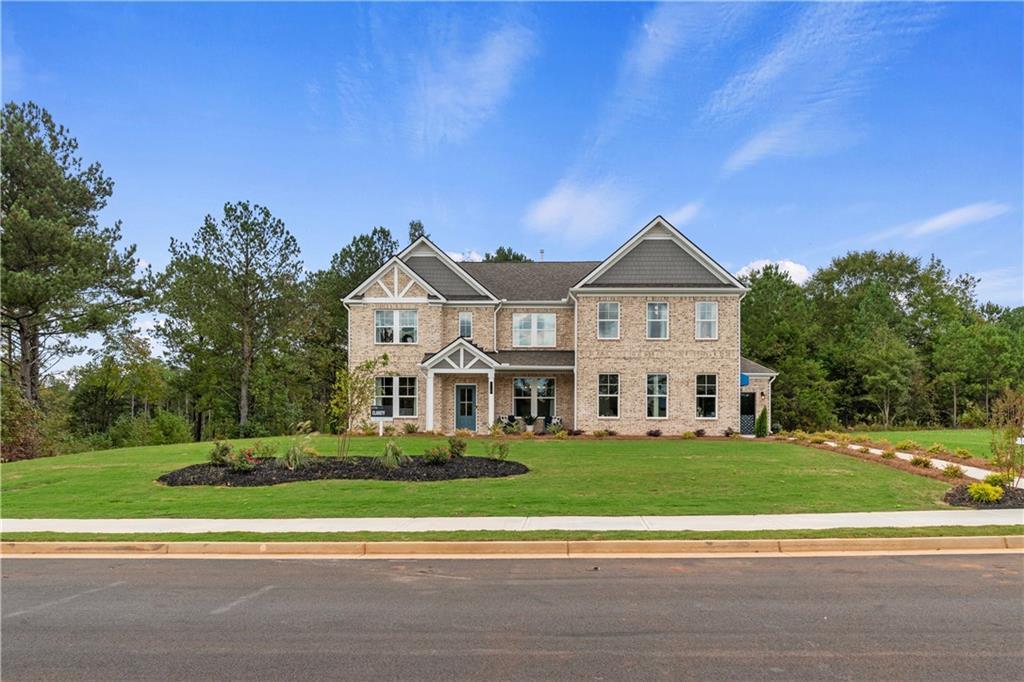
Photo 1 of 48
$599,583
| Beds |
Baths |
Sq. Ft. |
Taxes |
Built |
| 5 |
4.00 |
4,008 |
0 |
2026 |
|
On the market:
1 day
|
View full details, photos, school info, and price history
Ready Now! Discover beautiful living at Trinity Park, a sought-after McDonough, GA community by DRB Homes. From its impressive four-sided brick exterior to its thoughtfully designed interior, this home offers exceptional style, space, and comfort.
The beautiful Clarity floor plan, on Homesite 48, features 5 bedrooms and 4 bathrooms with a spacious, open-concept design. At the heart of the main level is a stunning kitchen with an expansive island, opening effortlessly to the family room for a bright and welcoming gathering space.
Upstairs, a versatile loft provides additional living space alongside two secondary bedrooms with a shared bath and a conveniently located laundry room. Retreat to the oversized owner's suite, complete with a sitting area and spa-inspired bath featuring a separate shower and relaxing soaking tub.
Please note: If the buyer is represented by a broker/agent, DRB REQUIRES the buyer’s broker/agent to be present during the initial meeting with DRB’s sales personnel to ensure proper representation. If buyer’s broker/agent is not present at initial meeting DRB Group Georgia reserves the right to reduce or remove broker/agent compensation.
Listing courtesy of DRB Team Listings, DRB Group Georgia, LLC



