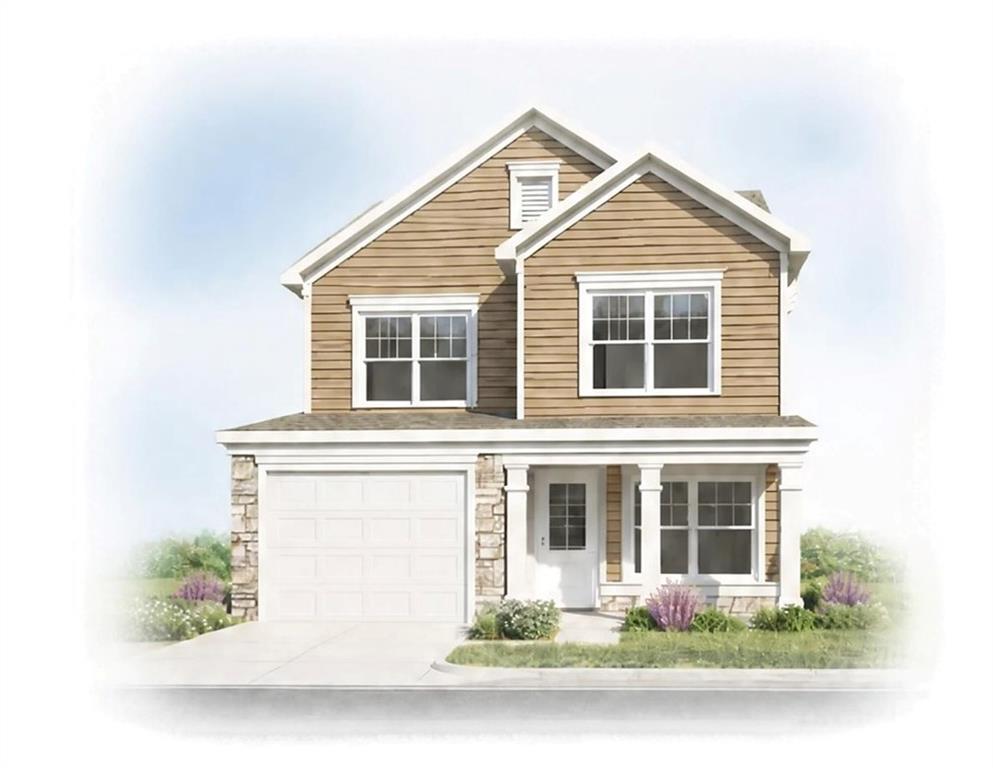
Photo 1 of 3
$299,990
| Beds |
Baths |
Sq. Ft. |
Taxes |
Built |
| 3 |
2.10 |
1,376 |
0 |
2026 |
|
On the market:
1 day
|
Est. Monthly Payment:
$1,796($1,796 + $0 taxes*)
View full details, photos, school info, and price history
This 3-bedroom, 2.5-bath home features a spacious and inviting open-concept layout designed for comfortable living and entertaining. The family room flows seamlessly into the dining area and Kitchen, creating the perfect gathering space. The well-appointed kitchen boasts beautiful stone countertops, ample cabinet space, pantry, making meal preparation and hosting effortless. A convenient powder room and laundry room are also located on the main floor. The garage entry leads directly into the kitchen for added convenience. Upstairs, you'll find all three bedrooms, including a generous owner's suite featuring a private en-suite bath with double vanity, separate tub/shower and a large walk-in closet. Two additional bedrooms and a full bath provide plenty of space for family, guests, or a home office. Relax on the covered front porch or enjoy spending time outdoors in the backyard, offering space for entertaining, gardening, or simply unwinding. The "Murryville" floor plan combines comfort, functionality, and modern appeal. Estimated completion date: End of February.
Listing courtesy of Cody Mauldin & Derick Mauldin, Asher Realty, Inc & Asher Realty, Inc



