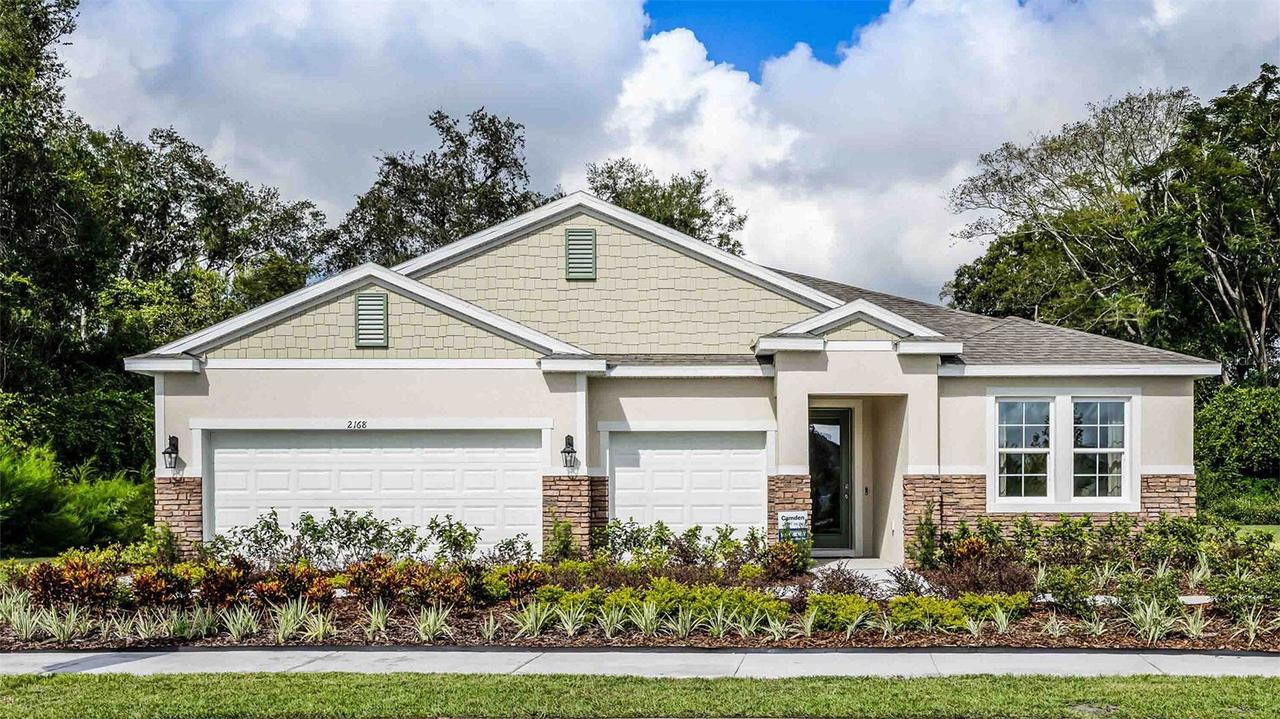
Photo 1 of 1
$662,000
Sold on 6/24/26
| Beds |
Baths |
Sq. Ft. |
Taxes |
Built |
| 4 |
3.10 |
2,787 |
$1,349 |
2026 |
|
On the market:
0 days
|
View full details, photos, school info, and price history
This thoughtfully designed Camden floor plan offers a unique multi-generational layout with two private living spaces under one roof. Built with durable all-concrete block construction, this single-story home combines comfort, flexibility, and modern style.
The main residence features an open-concept design with a spacious great room, dining area, and a well-appointed kitchen complete with quartz countertops, stainless steel appliances, a large center island with bar seating, and ample cabinet space. The adjacent café area opens to an oversized covered lanai, creating a seamless indoor-outdoor living experience.
The private primary suite is tucked away at the rear of the home and includes a spacious en-suite bath with dual vanities and two walk-in closets. Two additional bedrooms are located near the front of the home and share a Jack-and-Jill bathroom with double vanities.
Ideal for multi-generational living, extended family, or guests, the separate private suite features its own living area, bedroom, kitchenette, private entrance, and interior connecting door for added convenience and privacy.
Additional features include a Home is Connected® smart home package, allowing convenient control of select home features from your smart device.
Listing courtesy of Non-Member Agent, STELLAR NON-MEMBER OFFICE


