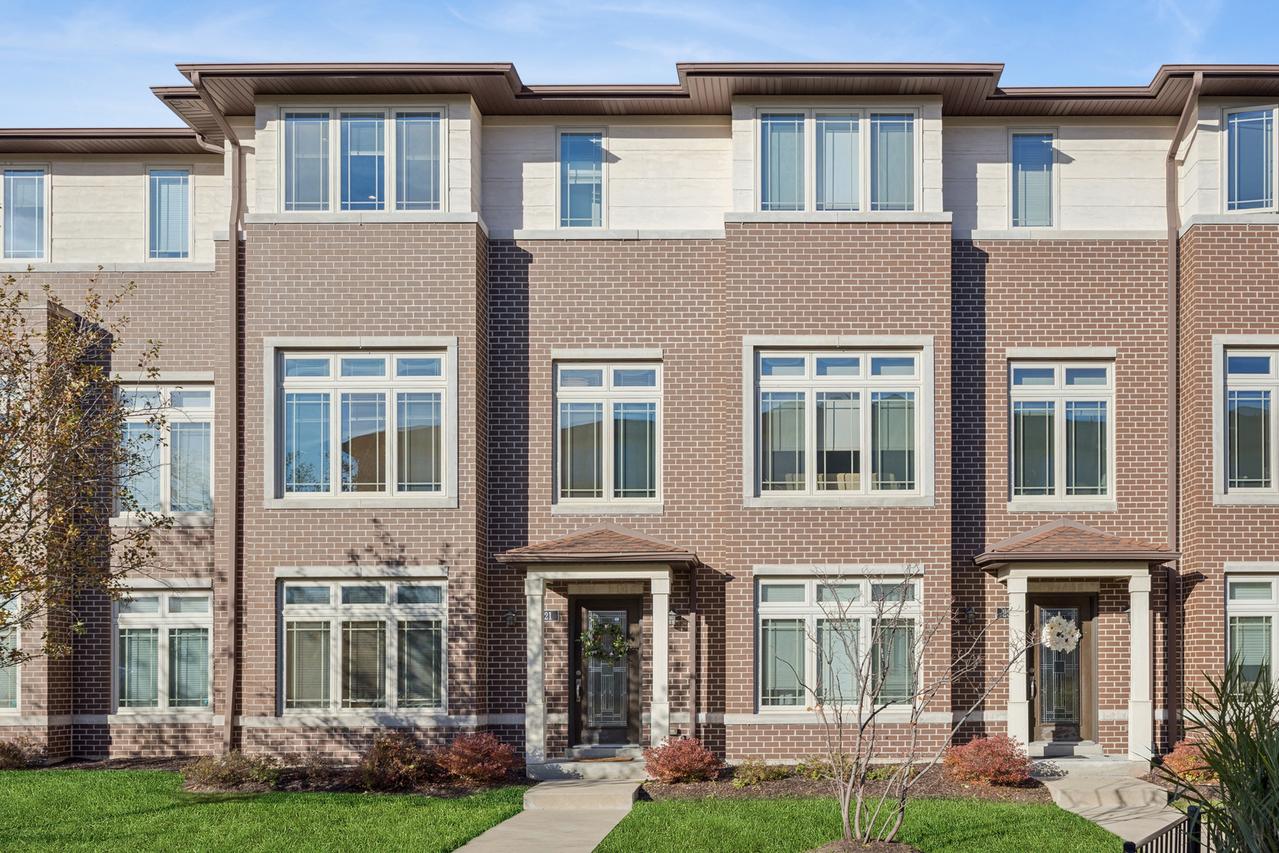
Photo 1 of 29
$574,900
| Beds |
Baths |
Sq. Ft. |
Taxes |
Built |
| 3 |
3.10 |
2,612 |
$13,714.03 |
2016 |
View full details, photos, school info, and price history
This impressive property features nearly 2,600 square feet of space, including 3 bedrooms, a main-level family room, and 3.5 bathrooms. The unit offers a convenient and thoughtful layout with 3 bedrooms, 2 full baths, and a laundry room with side-by-side washer and dryer all on the upper level. The dream kitchen features custom cabinetry, stainless steel appliances, and a quartz island that opens to a separate living and dining area, leading directly to a large balcony perfect for indoor/outdoor entertaining. The primary suite includes a luxe layout with a massive walk-in closet and an ensuite featuring a double-sink quartz vanity and an oversized shower. Main-level family room (could also be an exquisite home office) with a full bath and extra storage, plus a 2-car attached heated garage. Additional features include an electric fireplace, zoned heating and cooling, and brand new hot water heater. The unit is also set up for a generator with a transfer switch.
Listing courtesy of Monica Klinke, Baird & Warner