Photo 1 of 27
$585,000
Sold on 8/25/26
| Beds |
Baths |
Sq. Ft. |
Taxes |
Built |
| 3 |
3.20 |
2,783 |
$14,873.91 |
2013 |
View full details, photos, school info, and price history
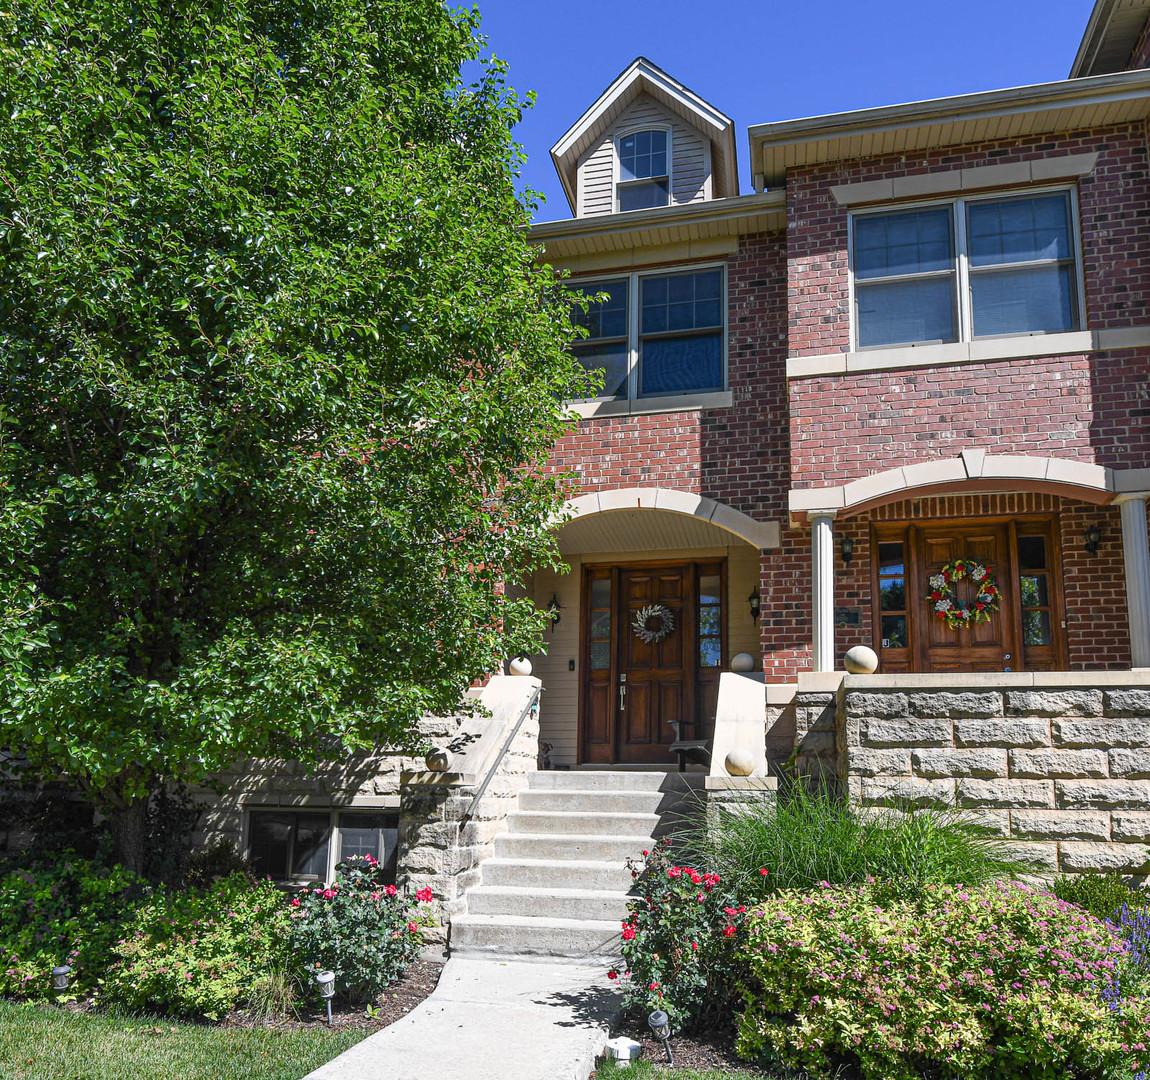
This luxurious Riverside townhome features incredible space that is designed for modern day living! The main level features an expansive open floor plan with a spacious living and dining area on one end and a beautiful kitchen and family room on the other, connected by a double-sided gas fireplace. The kitchen is sure to impress with abundant cabinetry and counter space, stainless steel appliances, granite countertops and a large center island perfect for gathering with family and friends. Upstairs, the second level offers an over-sized primary suite complete with a huge walk-in closet and a bathroom featuring dual vanities and a soaking tub. Two additional bedrooms, a full bathroom and a convenient side-by-side laundry room complete this level. The versatile third floor provides exceptional flexibility with a massive bonus room that can easily serve as a fourth bedroom, home office, studio, media room or additional family room. This impressive space features vaulted ceilings, a full bathroom, a large storage closet and access to a private balcony. The finished lower level provides additional flexible space and has a powder room as well as access to the attached two car garage. This home is filled with natural light from the many windows and high ceilings. All of this in a great location only 2 blocks from the Metra station and a short walk to the charming downtown area.
Listing courtesy of Christina Carmody, Fulton Grace Realty