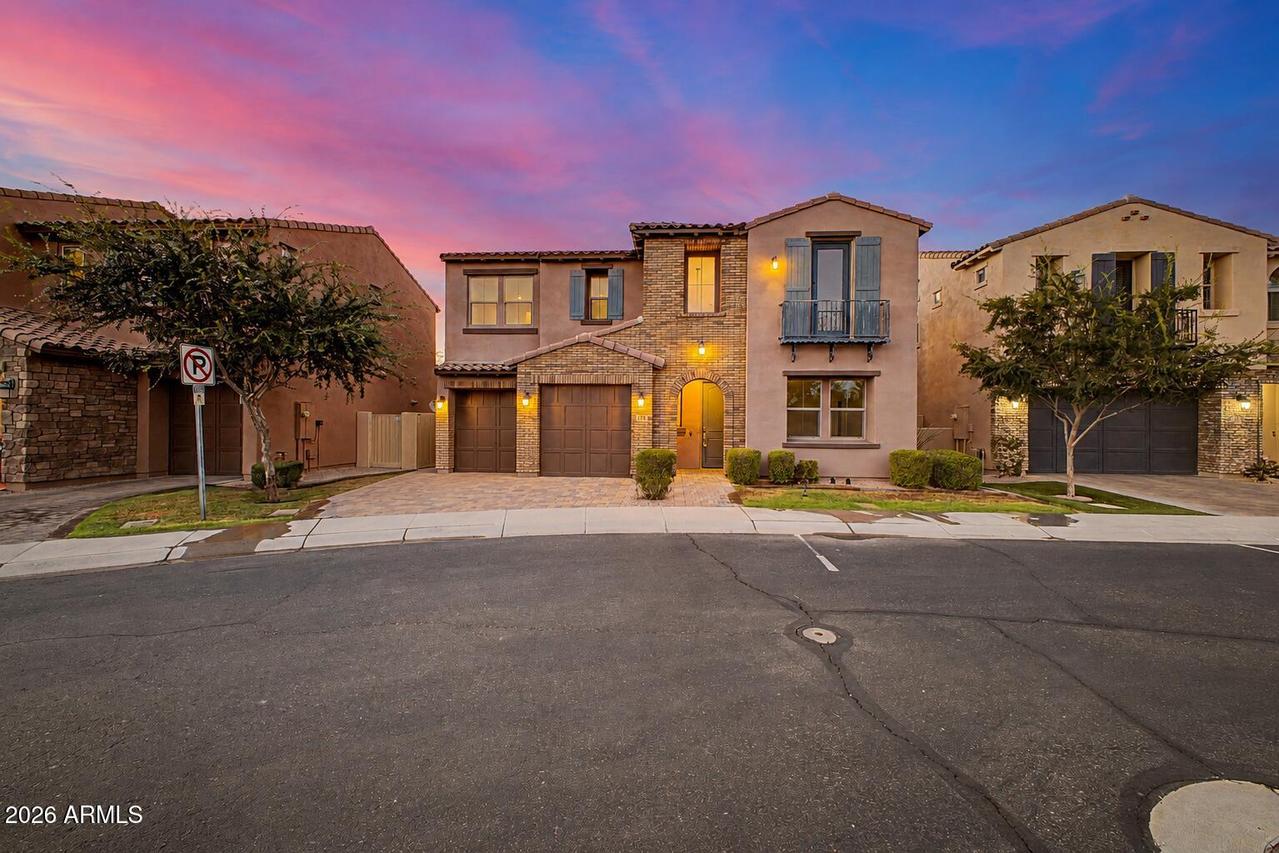
Photo 1 of 1
$550,000
| Beds |
Baths |
Sq. Ft. |
Taxes |
Built |
| 4 |
3.00 |
2,318 |
$2,376 |
2016 |
|
On the market:
80 days
|
View full details, photos, school info, and price history
Welcome to this stunning two-story home perfectly situated on a premium cul-de-sac lot! Designed for both comfortable living and effortless entertaining, this beautifully maintained residence welcomes you with a bright, open-concept floor plan filled with natural light. The chef-inspired kitchen is sure to impress, featuring crisp white cabinetry, gleaming granite countertops, built-in appliances, a spacious pantry, stylish recessed and pendant lighting, and an oversized center island with breakfast bar seating--the perfect gathering place for family and friends. Upstairs, a versatile loft offers endless possibilities as a media room, home office, fitness space, or playroom. Escape to the spacious primary suite, where you'll find a spa-like ensuite complete with dual vanities, a relaxing soaking tub, separate shower, and a generous walk-in closet. Step outside to your private, low-maintenance backyard featuring a covered patio that creates the ideal setting for morning coffee, weekend barbecues, or relaxing Arizona evenings. Combining an unbeatable cul-de-sac location with thoughtful design and inviting living spaces, this exceptional home is one you won't want to miss!
Listing courtesy of Stephen Horn, Real Broker



