Photo 1 of 57
$385,000
| Beds |
Baths |
Sq. Ft. |
Taxes |
Built |
| 2 |
3.00 |
1,979 |
$8,418.96 |
1990 |
View full details, photos, school info, and price history
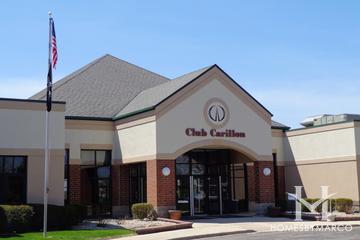
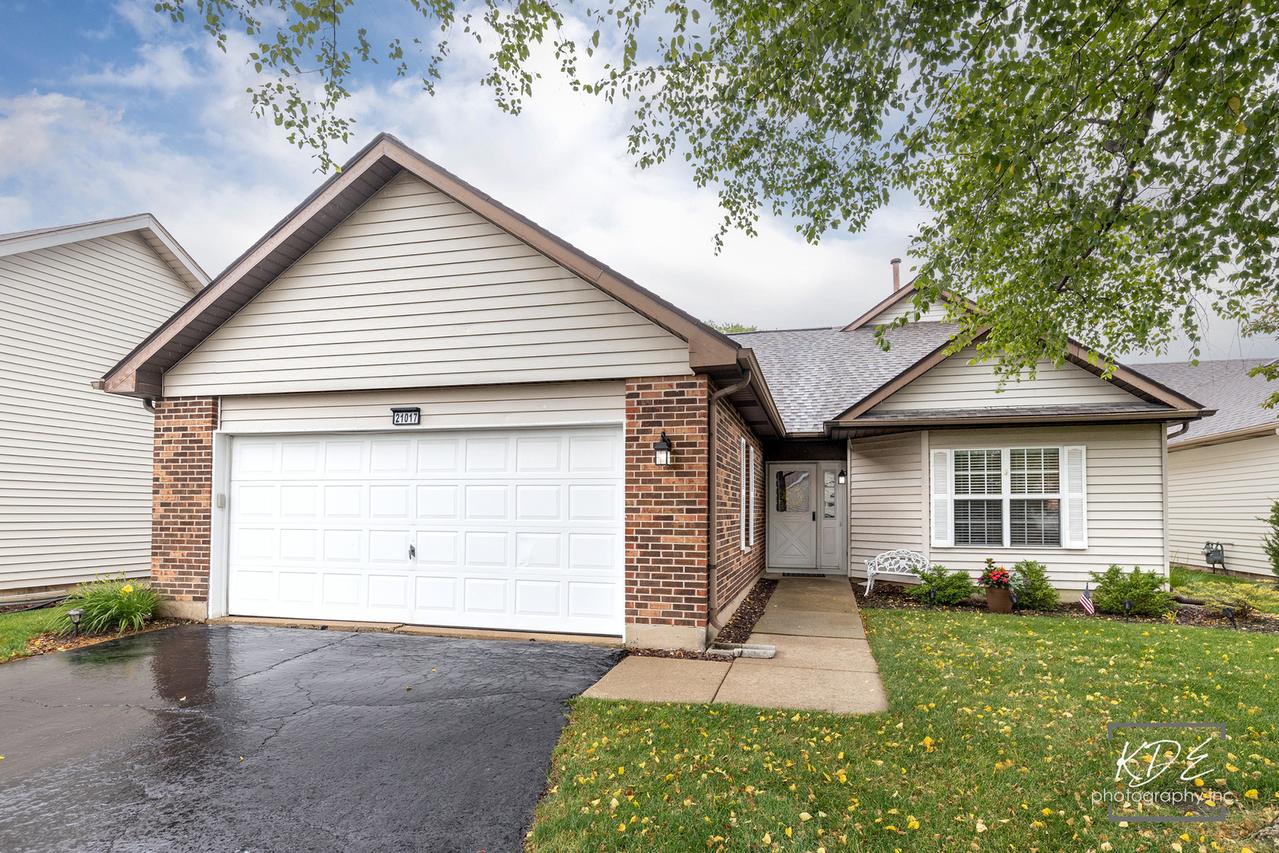
THIS MAY BE THE ONE TO CHECK ALL YOUR BOXES - If you are dreaming of a Bright, Move-in Ready, Single Family Carillon Home with Great Updates ~ 2 Beds, 3 Full Baths, Open Concept with Vaulted Ceiling to Large Loft ~ Columbus Floorplan ~ Ashford Neighborhood ~~ MAIN LEVEL LIVING FEATURES: Welcoming Foyer with Guest Closet, Custom Trim-work ~ Bright & Open Living Room with Vaulted Ceiling, Gas Fireplace & Ceiling Fan ~ Adjacent Dining Room with Slider to Patio ~ Updated Kitchen with Quartz Counters, Tile Backsplash, Crown Molding, SS Appliances, Pantry Closet & Breakfast Area ~ Laundry Closet ~ Large Primary Suite with Ceiling Fan, Walk-in Closet, plus Private Bath featuring Walk-in Shower, Tub & Linen Closet ~ Split Floor Plan Provides for a Private Guest Bedroom ~ Full Hall Bath with Walk-in Shower ~ Additional Storage Closet Completes the Main Level ~~ SECOND FLOOR FEATURES: Large Loft Space with Ceiling Fan ~ Shelving / Entertainment Unit (conveys) ~ Full Bath with Tub ~ Mechanical Room ~~ ADDITIONAL FEATURES / INFO: Concrete Patio, Attached 2-Car Garage with Shelving ~ Roof (2021), Furnace & AC (2018) ~~ LOVE THE CARILLON LIFESTYLE - Gated Community with 24 hr Security ~ Lawn Care & Snow Removal ~ 3 Pools (Indoor/Outdoor/Family) ~ 3 Mile Walking Path ~ The Links 27 Hole Public Golf Course & Caddies Grill ~ Tennis & Pickleball Courts ~ Bocce ~ Shuffleboard ~ Clubhouse with Exercise Room, Theater & Many Activity Rooms - Woodshop / Ceramics / Art / Billiards / Cards / Library ~ Clubs, Events, Classes & Trips. Participate as much or as little as you wish. This May Be Where Your Next Chapter Begins . . . LIVE ~ LOVE ~ CARILLON!
Listing courtesy of Ann Blair, RE/MAX Professionals Select