Photo 1 of 1
$359,900
Sold on 6/29/23
| Beds |
Baths |
Sq. Ft. |
Taxes |
Built |
| 2 |
2.00 |
1,633 |
$1,132 |
1985 |
|
On the market:
71 days
|
View full details, photos, school info, and price history
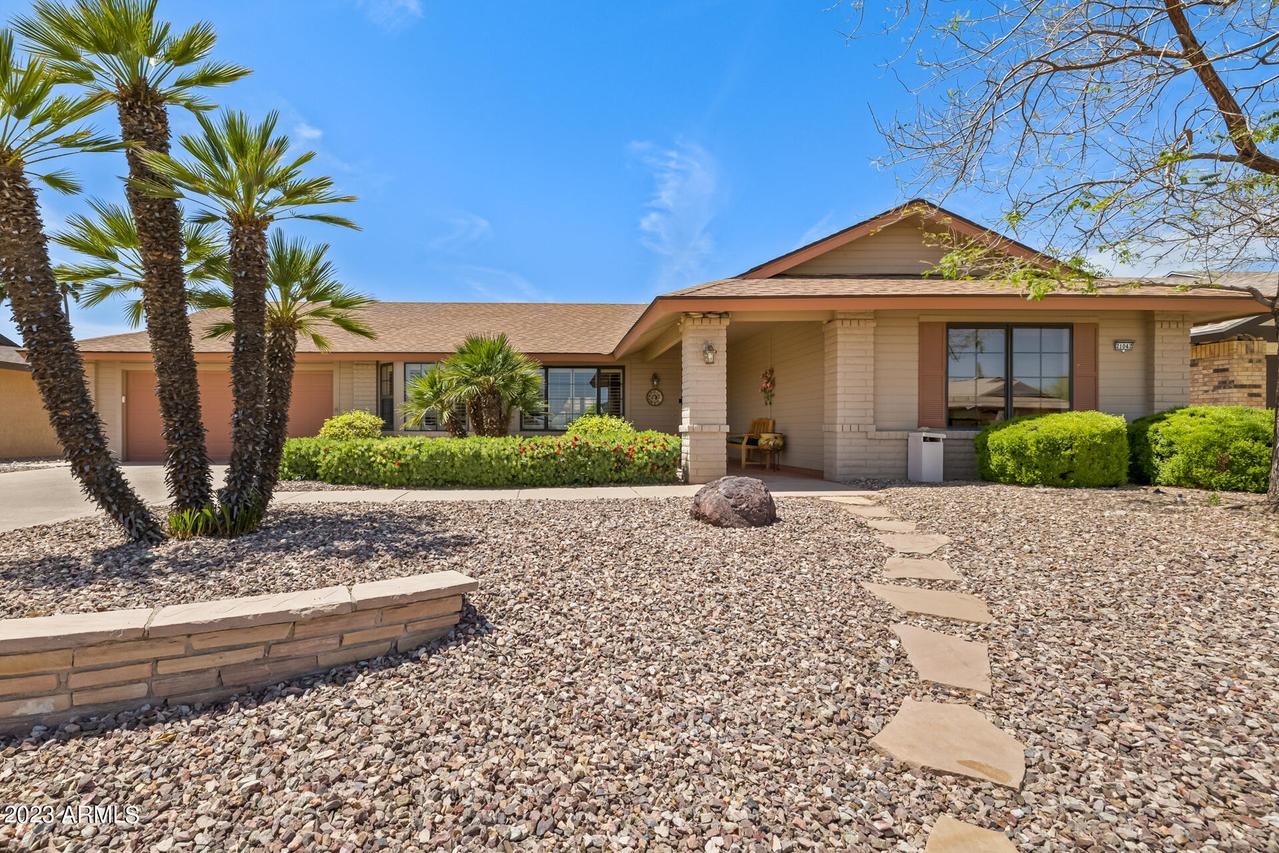
*Well maintained 2 bedroom and 2 bath Chateau floorplan with 1633 SqFt of comfortable living space*Extended driveway with cool deck floors*Front security door*Vaulted ceilings*Plantation shutters*Living room with large sliding door to patio*Dining room area with bay window*Kitchen offers oak cabinets with pulls and knobs, Silestone countertop, Kenmore fridge, microwave and electric range, Frigidaire dishwasher, breakfast nook and tile floors*Large master bedroom with bay window, walk-in closet, carpet floors and bath with oak vanity, dual sinks and walk-in shower*Guest bedroom with carpet floors*2nd bath with tile floors, walk-n tub, oak vanity and marble top*2 car garage with storage cabinet*Indoor utility room with Whirlpool washer/dryer*Exterior with exteneded covered patio*Must See*
Listing courtesy of Michael Reppy & Kevin Reppy, Home Realty & Home Realty