Photo 1 of 24
$800,000
| Beds |
Baths |
Sq. Ft. |
Taxes |
Built |
| 3 |
1.10 |
0 |
$11,337.23 |
1948 |
|
On the market:
2 days
|
View full details, photos, school info, and price history
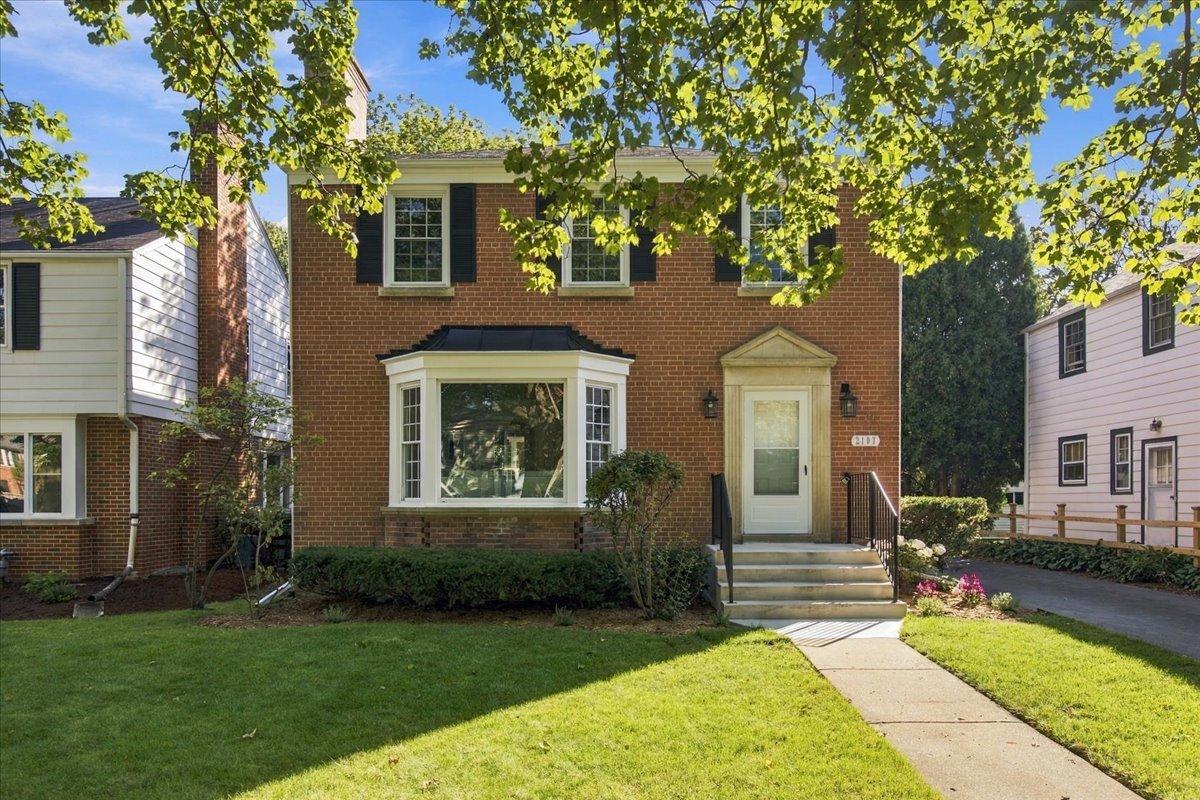
Spectacular, meticulously rehabbed home, on quiet tree-lined street, in super desirable northwest Evanston. Features great light, spacious rooms, a thoughtful floor plan ideal for family living and entertaining, and stunning high-end finishes throughout. First floor features gracious foyer opening to expansive living room w/ oversized bay window and wood burning fireplace. Separate dining room that easily accommodates a large table leads to inviting sun-filled family room. Designer half-bath. Incredible brand new professional grade chef's kitchen with natural stone countertops, custom backsplash and high-end stainless steel appliances. Second floor offers 3 large bedrooms w/ excellent closets and exquisite spa bath. Bright lower level w/ high ceilings features big recreation room and huge utility/laundry room w/ new washer and dryer, separate sink and tons of storage. Gorgeous just-refinished hardwood floors throughout. Custom paint and designer lighting throughout. Gas forced air heat/central air. Serene, beautifully landscaped backyard. Private driveway leads to 2-car garage. Unbeatable location steps to restaurants, cafes, bakeries, shopping, yoga, gyms, groceries, parks and all that Central Street has to offer.
Listing courtesy of Ian Schwartz, Coldwell Banker Realty