Photo 1 of 46
$2,100,000
| Beds |
Baths |
Sq. Ft. |
Taxes |
Built |
| 3 |
4.20 |
3,800 |
$28,211.06 |
2013 |
View full details, photos, school info, and price history
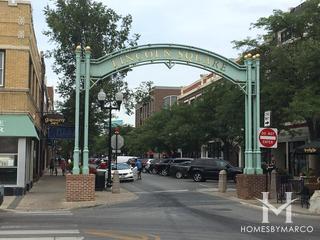
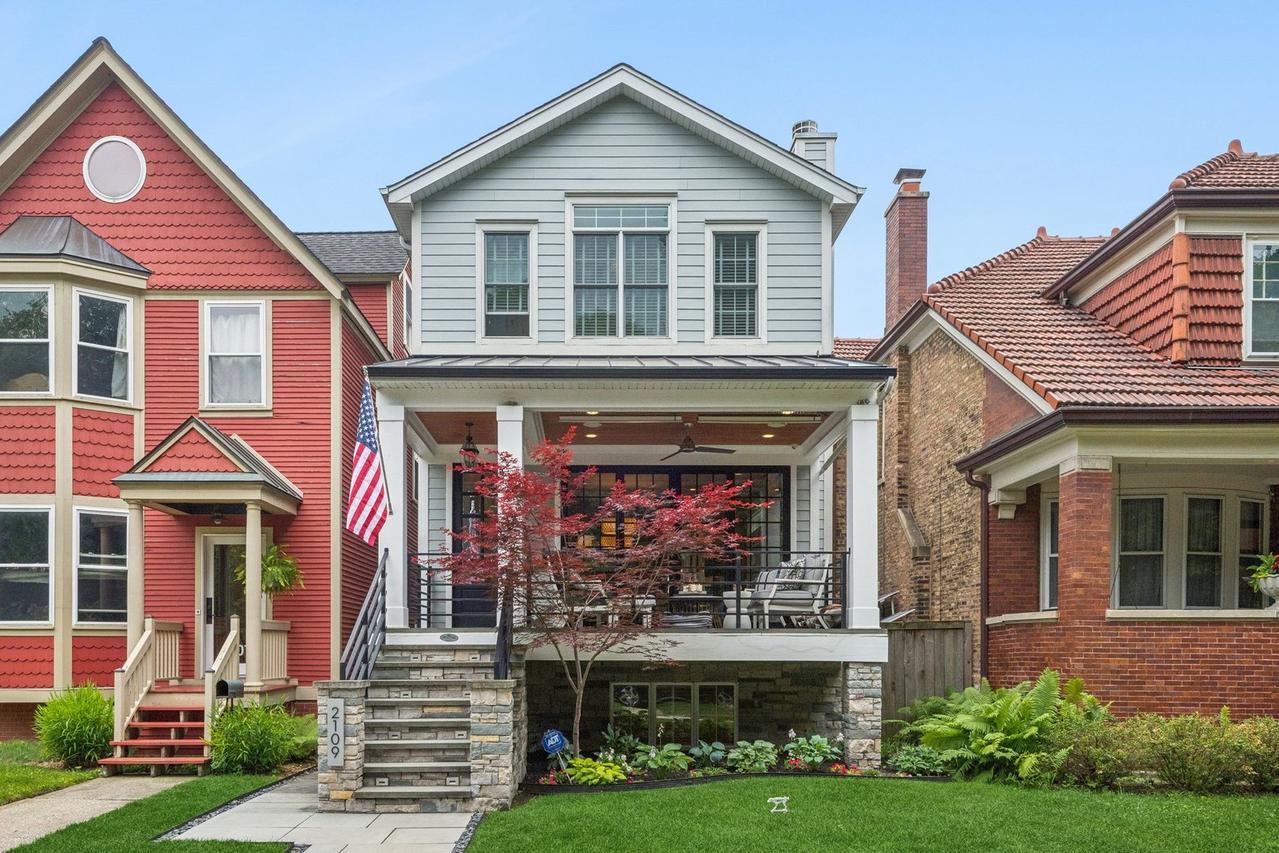
Custom-built 5BR/6BA home with nearly 4,000 sq ft across three finished levels in the heart of Lincoln Square. Renovated chef's kitchen features a butcher-block island, Wolf and Sub-Zero appliances, marble counters, and a walk-in butler's pantry that opens to a family room with a gas fireplace and built-ins. Three en-suite bedrooms up, including a primary with radiant-heated floors, a soaking tub, an oversized multi-head shower, dual vanities, and a walk-in closet. The finished lower level with radiant-heated floors adds a second family room with a wet bar, private guest suite, and a dedicated home office/bedroom. Three distinct outdoor living spaces: a heated covered front porch with radiant floors and overhead heaters, a backyard with a wood-burning fireplace, and a garage rooftop deck with a TV and room to dine. Large windows, abundant natural light, hardwood floors, custom millwork, and whole-home sound throughout. Steps to Lincoln Square's restaurants, cafes, shops, parks, and library.
Listing courtesy of Holly Futrell, Compass