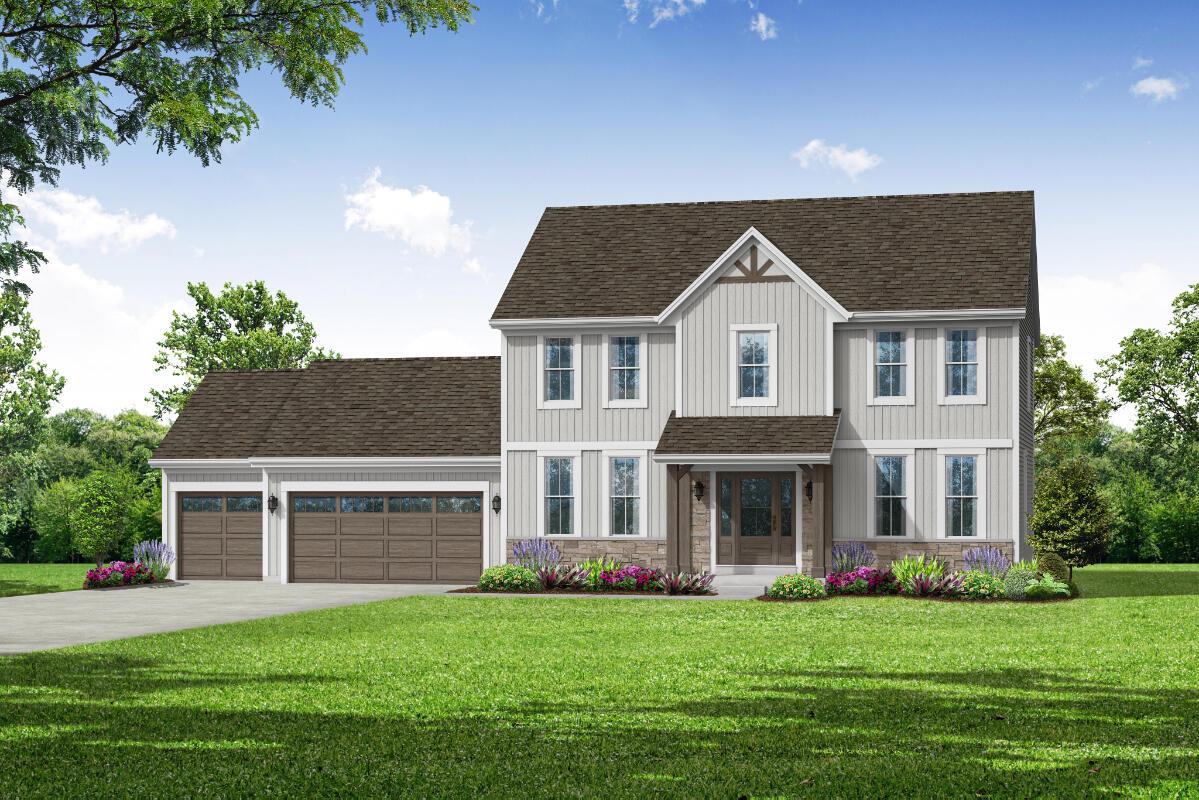
Photo 1 of 4
$714,900
| Beds |
Baths |
Sq. Ft. |
Taxes |
Built |
| 4 |
2.50 |
2,215 |
$0 |
2027 |
|
On the market:
0 days
|
Est. Monthly Payment:
$4,281($4,281 + $0 taxes*)
View full details, photos, school info, and price history
This home is UNDER CONSTRUCTION. The Arielle, Plan 2215 is a spacious & simplified home that offers everything you need for comfortable living. The open floor plan allows you to easily move between the gathering room, dining room, & kitchen, while the walk-in pantry, quartz counters, & prep island w/ seating make it easy to prepare meals. The multi-use home office is perfect for working from home or studying, & the powder room & mudroom are convenient for guests & everyday use. The 3 secondary bedrooms & hall bath offer plenty of privacy for everyone, & the large primary bedroom w/ walk-in closet & attached bathroom is the perfect place to relax & unwind. The basement has a radon system & rough in's for a future bathroom.
Listing courtesy of Jennifer Durand, Bielinski Homes, Inc.


