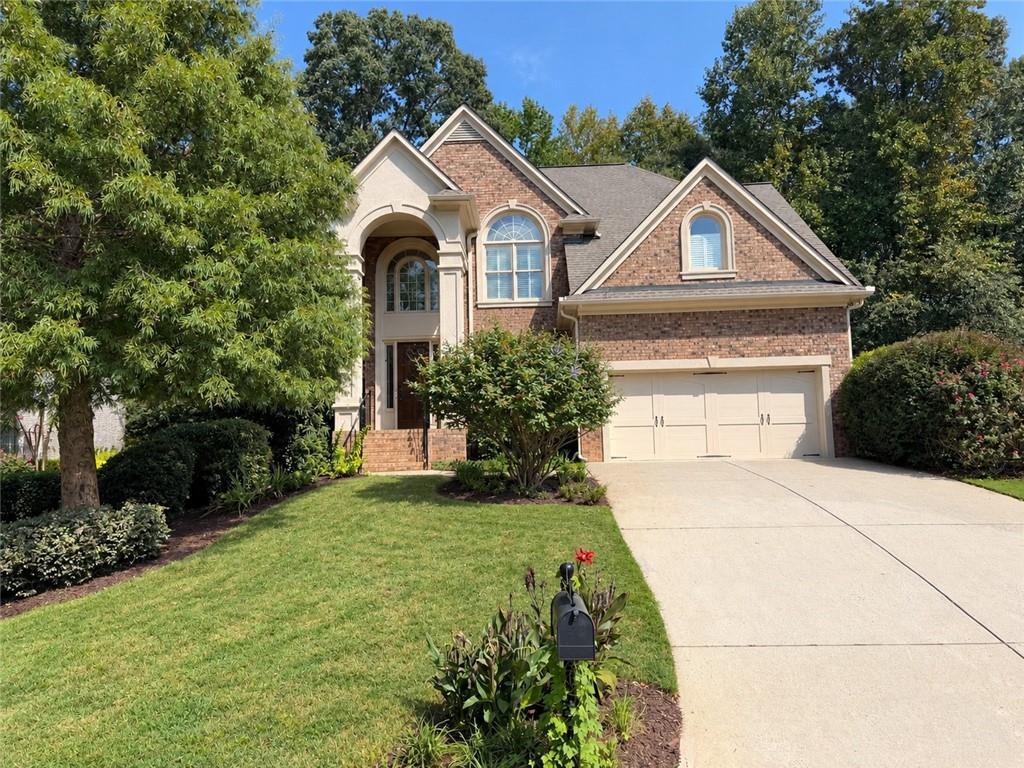
Photo 1 of 59
$695,000
| Beds |
Baths |
Sq. Ft. |
Taxes |
Built |
| 5 |
4.00 |
3,229 |
$7,186 |
2005 |
|
On the market:
50 days
|
|
Recent price change: $720,000 |
View full details, photos, school info, and price history
SIGNIFICANT PRICE IMPROVEMENT! NOW OFFERED AT $695,000! NEWLY POSITIONED BELOW $700,000. MUST SEE THIS INSIDE THIS BEAUTIFULLY UPDATED HOME IN WOODMONT GOLF & COUNTRY CLUB!
• Thoughtfully Refreshed with Professional Designer Touches
• 5 Bedrooms & 4 Full Baths
• Open Floor Plan with Excellent Flow for Everyday Living & Entertaining
• New & Newly Refinished Hardwood Flooring throughout (including Bedrooms)
** KITCHEN:
• Designer-Painted Cabinetry with Brass Hardware & Contrasting White Center Island
• Dark Stone Countertops, Stainless Steel Appliances, Double Ovens & Gas Cooktop with Vent Hood
• Oversized Stainless Farmhouse Sink & Subway Tile Backsplash with Herringbone Accent
• Abundant Cabinet Storage, Casual Island Seating & Built-In Desk/Serving Area
• Numerous Windows Provide Wonderful Natural Light & Open Views to the Family Room
** FAMILY ROOM:
• Dramatic Two-Story Family Room with Soaring Ceilings & Upper-Level Overlook
• Wall of Windows Offers Abundant Natural Light & Peaceful Wooded Views
• Striking Stone Fireplace with Custom Mantel, Built-In Cabinetry & Display Shelving
• Newly Refinished Hardwood Floors, Designer-Painted Millwork & Open Sightlines to the Kitchen
** MAIN LEVEL:
• Two-Story Foyer with Dramatic Black Front Door, Sidelights & Upper Windows
• Elegant Arched Openings Create an Open, Connected Flow
• Formal Dining Room with Wainscoting, Crown Molding & Statement Chandelier
• Flexible Sitting Room/Home Office with Large Window & Green Views
** PRIMARY SUITE:
• Spacious Primary Retreat with Tray Ceiling, Statement Lighting & New Hardwood Flooring
• Wall of Windows Provides Abundant Natural Light & Wooded Views
• Private Sitting Room Ideal for Reading, Nursery or Home Office
• Large Walk-In Closet with Custom Built-Ins
• Spacious Primary Bath with Separate Dual Vanities & Jetted Tub
** SECONDARY BEDROOMS:
• Three Spacious Secondary Bedrooms with Hardwood Flooring & Natural Light
• One Bedroom Features a Private En-Suite Bath
• Two Additional Bedrooms Share a Jack-and-Jill Bath
• Vaulted Ceilings, Crown Molding & Architectural Details
** OTHER:
• Full Daylight Walkout Basement with Excellent Storage & Tremendous Future Finish Potential
• Expansive Patio Overlooking a Private, Wooded, Park-Like Backyard, 3 SIDES BRICK
• New Updated Hardware Throughout
** NEIGHBORHOOD AMENITIES:
• Located in Woodmont Golf & Country Club
• Two Outdoor Pools with Waterslide & Tennis Facilities
• Golf, 24/7 Fitness Center & On-Site Dining Available Through Applicable Woodmont Golf Club Memberships
Listing courtesy of Page Plager & Blaise Bugajski, Property SELLutions, LLC. & Property SELLutions, LLC.




