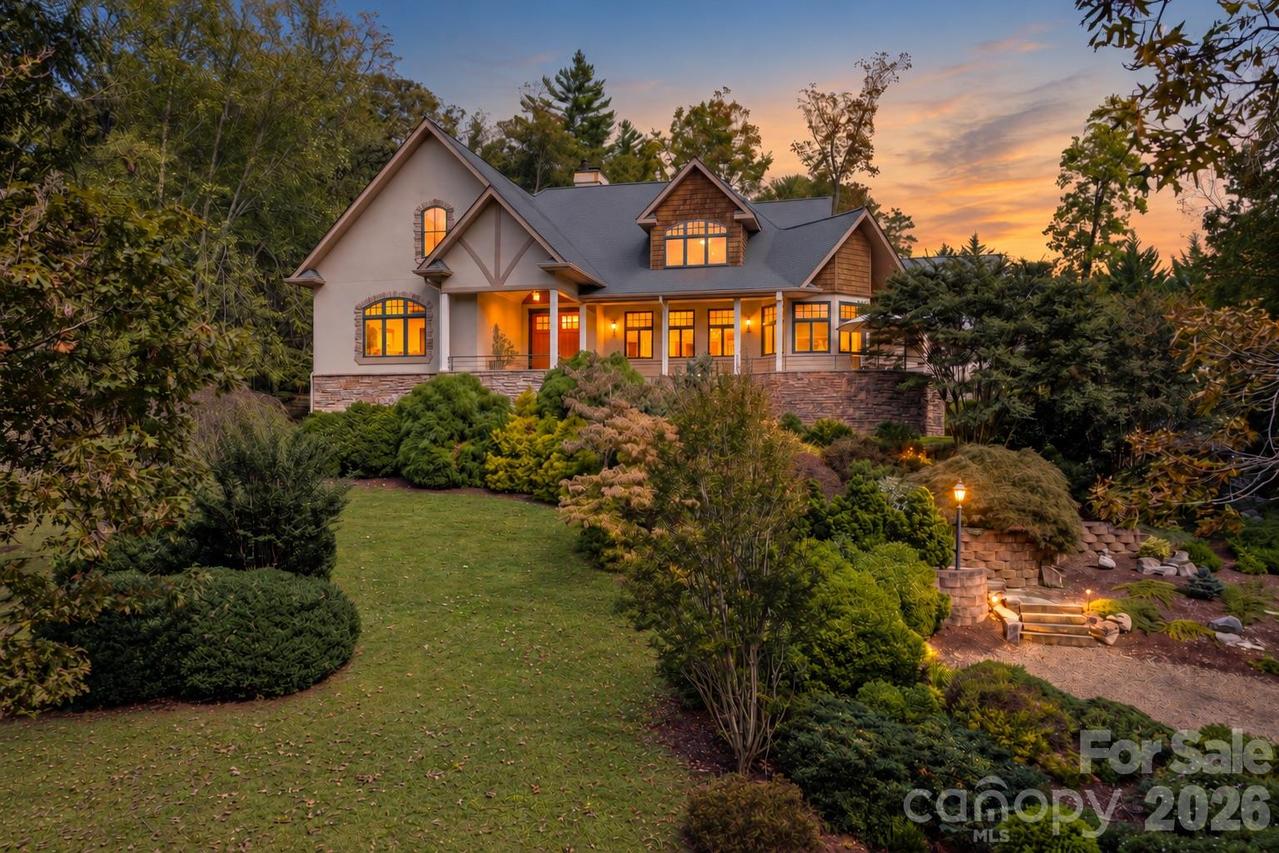
Photo 1 of 48
$1,290,000
| Beds |
Baths |
Sq. Ft. |
Taxes |
Built |
| 4 |
3.20 |
4,260 |
0 |
2001 |
|
On the market:
0 days
|
View full details, photos, school info, and price history
Timeless architecture, exceptional craftsmanship, and exquisite gardens define this custom residence in Keswick Hills. Set on 1.24 beautifully landscaped acres in a private, gated community just 20 minutes from downtown Asheville, this thoughtfully designed home pairs gracious entertaining spaces with the ease of main-level living. Built and meticulously maintained by its original owners- also one of the region's preeminent commercial contractors- the home features solid red oak floors, wide crown molding, premium windows, and fine detailing throughout. The grand living room welcomes gatherings with 10-foot ceilings, a marble-surround fireplace, and French doors opening to the covered patio. The chef’s kitchen offers SieMatic cherry cabinetry, premium appliances, and a sunlit dining rotunda overlooking the gardens. A separate catering kitchen with Smallbone cabinetry and hand-painted Spanish tile makes hosting effortless. The main-level primary suite provides a serene retreat with a gas fireplace, two walk-in closets, a soaking tub and a rainfall shower. A second ensuite bedroom offers comfortable main-level accommodations for guests. Upstairs, two bedrooms share a Jack-and-Jill bath, while the finished lower level includes an inviting den, kitchenette, media nook, and expansive workshop with exterior access. The basement offers a second living room and kitchenette, as well as a fantastic workshop with outdoor access. Outdoors, meandering garden paths, an Italian-inspired terrazza with close range mountain views, and a skylit covered patio create beautiful settings for quiet mornings and alfresco evenings amid lush, mature landscaping. An oversized two-car garage, abundant storage, and additional parking complete this distinguished Asheville retreat. See brochure for additional details.
Listing courtesy of Mike Figura, Mosaic Community Lifestyle Realty


