Photo 1 of 43
$639,000
| Beds |
Baths |
Sq. Ft. |
Taxes |
Built |
| 3 |
3.10 |
3,018 |
0 |
2017 |
|
On the market:
0 days
|
View full details, photos, school info, and price history
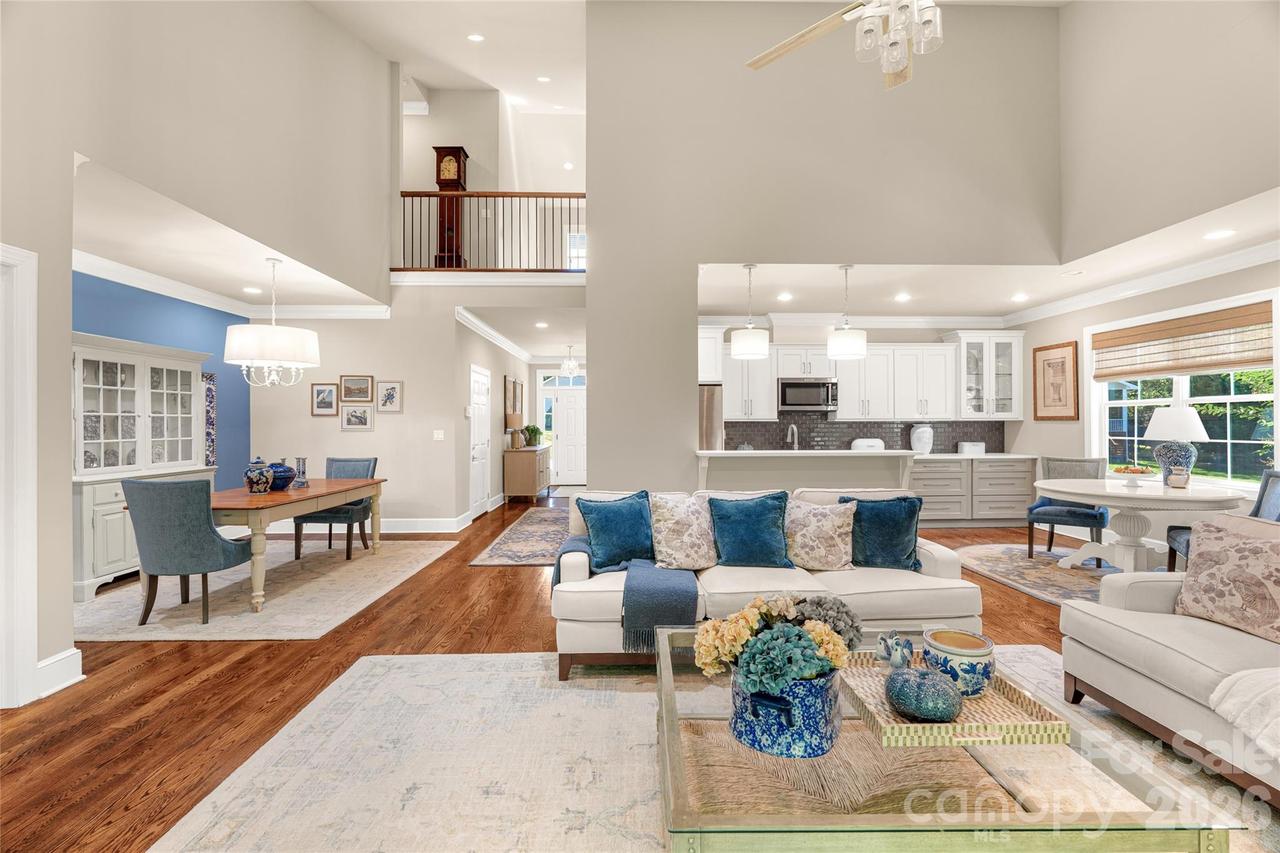
Stunning 3BR/4BA end-unit townhouse on the border with Hendersonville and the historic village of Flat Rock. 3,000 SF of beautifully updated main level luxury living with soaring ceilings, chef's kitchen, rich oak floors, crown moldings, stone gas fireplace, dedicated laundry room, open dining room, spacious attached 2-car garage, and elegant finishes throughout. All beautifully anchored with open living and abundant natural light. Step through new French door onto your private deck. New designer lighting and custom window treatments. Thoughtfully designed. The main floor features a a roomy primary suite with a walk-in closet plus additional wall and linen closets, en-suite bath with dual vanities, new mirrors, soaking tub, walk-in shower and private water closet. Breakfast nook, powder room for your guest, storage and extra pantry space add to the living enjoyment of an effortless mountain home.
Upstairs, a versatile den with wet bar is joined by two generously sized bedrooms featuring walk-in closets, each with its own full bath and granite vanities. Perfect for guests, family, or a private home office.
Enjoy small-town history and culture in Flat Rock, home to the Flat Rock Playhouse and Carl Sandburg's historic estate, while staying minutes from Hendersonville's shopping, dining, and healthcare at Pardee. A rare blend of charm and convenience!
Listing courtesy of Marsha Geisler Neese, Unique: A Real Estate Collective


