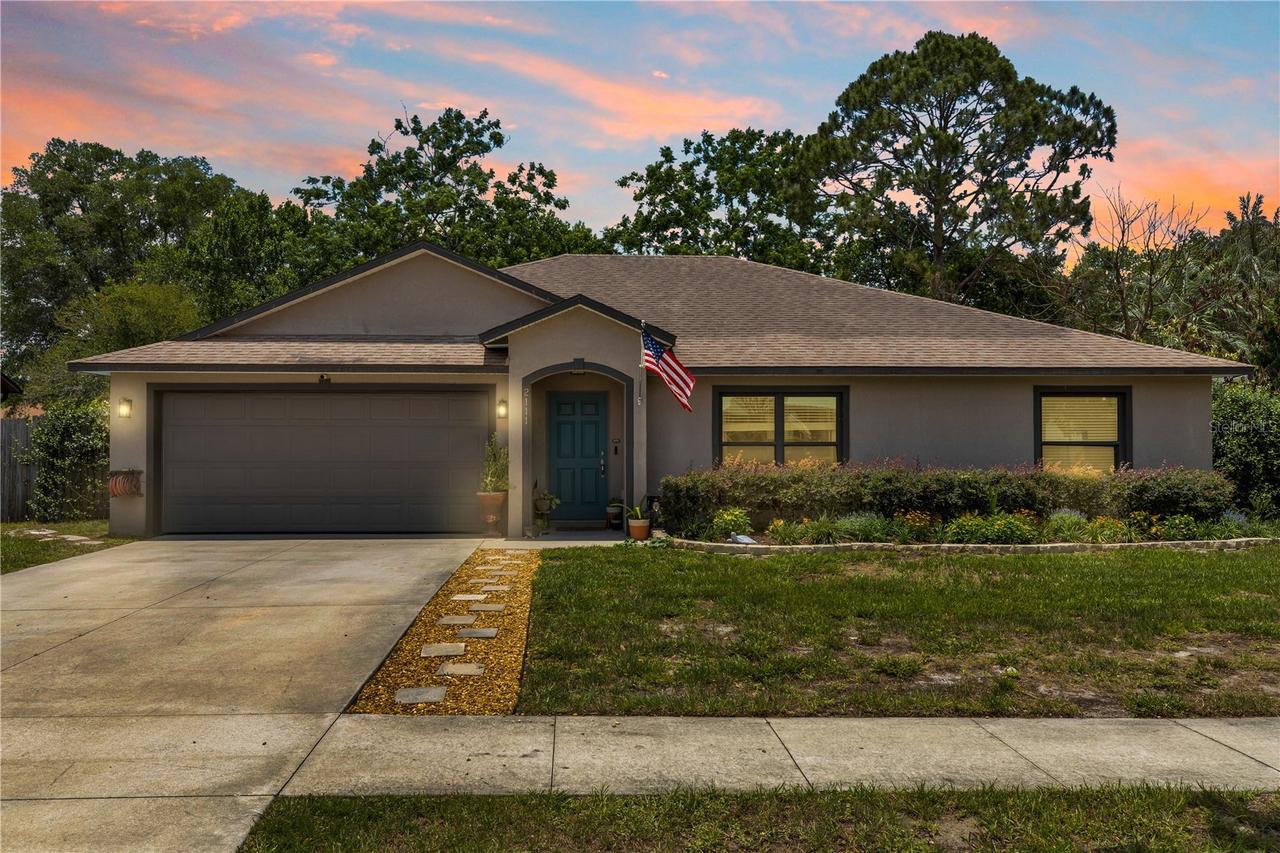
Photo 1 of 1
$321,000
Sold on 7/17/26
| Beds |
Baths |
Sq. Ft. |
Taxes |
Built |
| 3 |
2.00 |
1,610 |
$2,980.11 |
2017 |
|
On the market:
50 days
|
View full details, photos, school info, and price history
LOCATION, LOCATION, LOCATION! Welcome to this beautifully maintained 3-bedroom, 2-bathroom home offering the perfect blend of comfort, style, and functionality in a highly desirable location. From the moment you step inside, you’ll love the open-concept floor plan designed for both everyday living and entertaining. The spacious living room features soaring vaulted ceilings and a stunning accent wood wall that creates a warm and inviting focal point. The kitchen showcases stainless steel appliances, stylish epoxy countertops, crisp white cabinetry, and ample prep and storage space—perfect for cooking, hosting, and gathering with family and friends. You'll also appreciate the added benefits of a whole-house water softener system and reverse osmosis water filtration providing purified drinking water at the kitchen sink as well as the refrigerator's water and ice dispenser. Retreat to the oversized primary suite showcasing elegant tray ceilings, a spacious layout, and a private en-suite bathroom complete with a double vanity for added convenience. The primary suite also offers sliding glass doors that open directly to the covered patio, creating a seamless indoor-outdoor living experience and a private retreat right at your doorstep. The additional bedrooms feature comfortable carpeting and versatile space for guests, family, or a home office. Enjoy Florida living year-round with a large covered patio overlooking the fully fenced backyard, perfect for entertaining, pets, playtime, or relaxing outdoors. Bring your chickens—check out the included chicken coop! Conveniently located MINUTES from I-4, shopping, dining, schools, and local attractions. Don’t miss your chance to own this charming home in an unbeatable location! Home may be under audio or visual surveillance.
Listing courtesy of Gernelle Bokuniewicz, LIVELY REAL ESTATE


