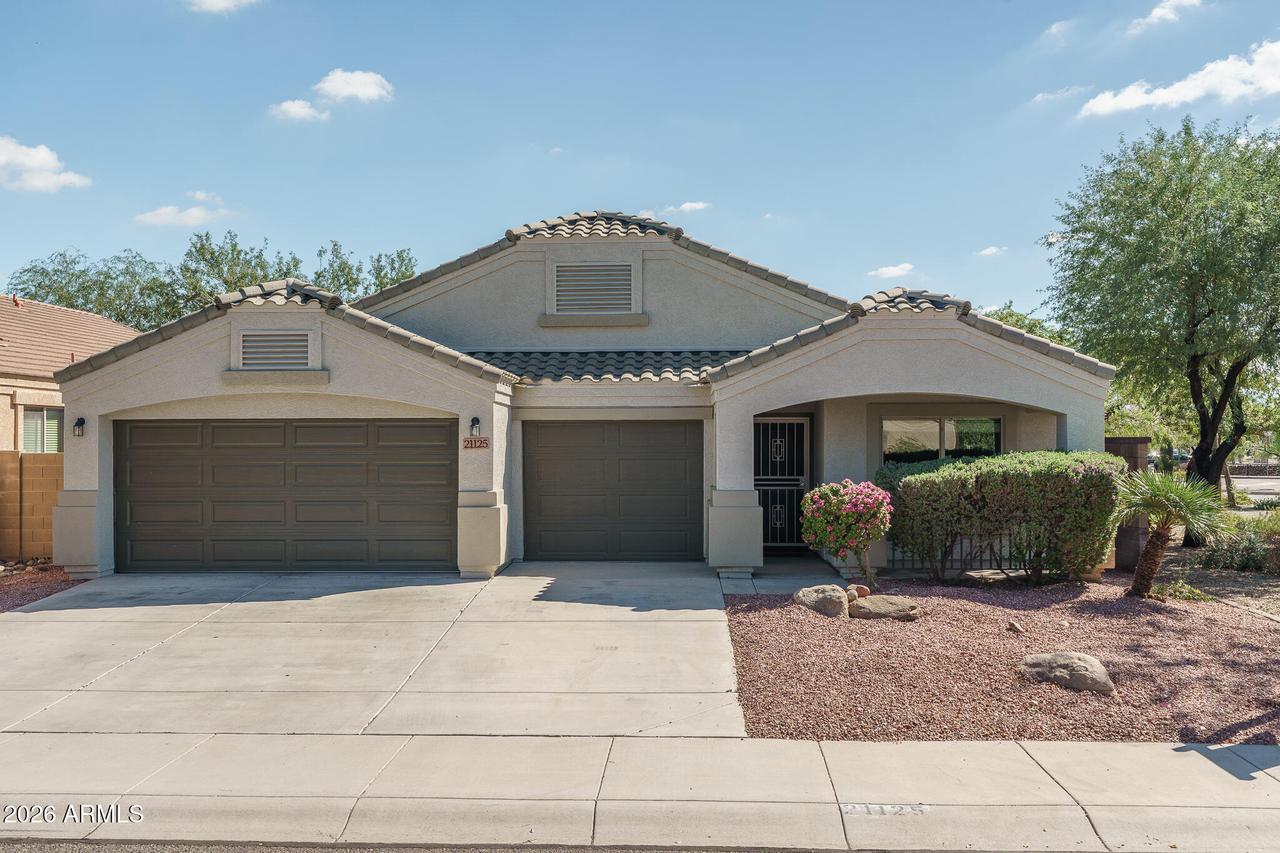
Photo 1 of 51
$540,000
| Beds |
Baths |
Sq. Ft. |
Taxes |
Built |
| 4 |
2.00 |
2,134 |
$2,385 |
2012 |
|
On the market:
0 days
|
View full details, photos, school info, and price history
Situated on a premium corner lot in desirable North Peoria and within walking distance to both elementary and high schools, this beautifully updated home offers 4 bedrooms plus a private office, 2 baths, and 2,134 square feet of thoughtfully designed living space. A welcoming front living room and a spacious family room open to the kitchen, creating the perfect layout for everyday living and entertaining. The kitchen features quartz countertops, newer appliances, a walk-in pantry, and an island with breakfast bar seating. The family room showcases a custom built-in media wall and sliding doors that lead to the covered patio and an inviting backyard complete with a fenced spool and easy-care artificial turf, providing plenty of space for kids and pets to play. The primary suite offers a walk-in closet and a full en-suite bath with dual sinks, a separate tub and shower, and convenient private access to the backyard. Additional highlights include vaulted ceilings, abundant natural light, plank tile flooring throughout, neutral two-tone paint, and a highly desirable 3-car garage with epoxy floors and a service door to the backyard.
Listing courtesy of Beth Rider, Keller Williams Arizona Realty



