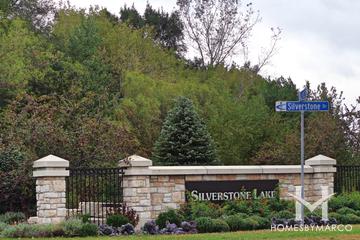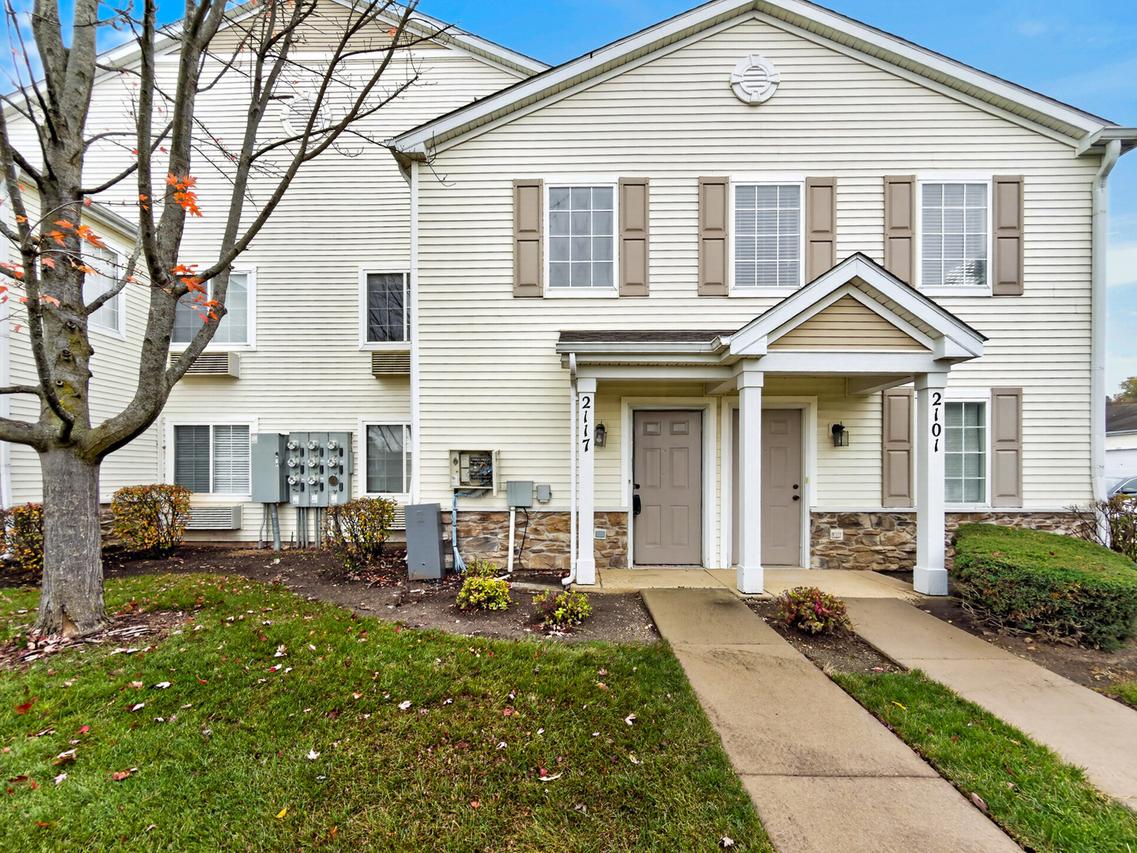
Photo 1 of 16
$220,000
| Beds |
Baths |
Sq. Ft. |
Taxes |
Built |
| 2 |
2.00 |
1,150 |
$4,487.60 |
2004 |
View full details, photos, school info, and price history
Light & bright 2 Bedroom, 2 Bath Condo in Silverstone Lake! Enjoy easy living in this second floor condo featuring an open, airy floor plan and an abundance of natural light. The spacious living room showcases vaulted ceilings and windows on two sides and flows seamlessly into the dining area, which offers access to a private balcony. The updated kitchen is open to the dining area and features granite countertops, tile backsplash, and convenient breakfast bar. A desirable split bedroom floor plan provides added privacy & both bedrooms feature beautiful hardwood floors and vaulted ceilings. The spacious primary suite offers a private en suite bathroom and a custom walk-in closet, while the second bedroom includes a built in desk. A full hall bath and convenient in unit laundry closet complete the layout. Additional highlights include custom bedroom doors & crown molding, a one car detached garage and a new roof in 2026. Home needs some TLC - sold AS-IS. Conveniently located just minutes from shopping, dining, and downtown Algonquin, with easy access to nearby parks and the Fox River. A wonderful place to call home!
Listing courtesy of Nancy Abuali, Redfin Corporation