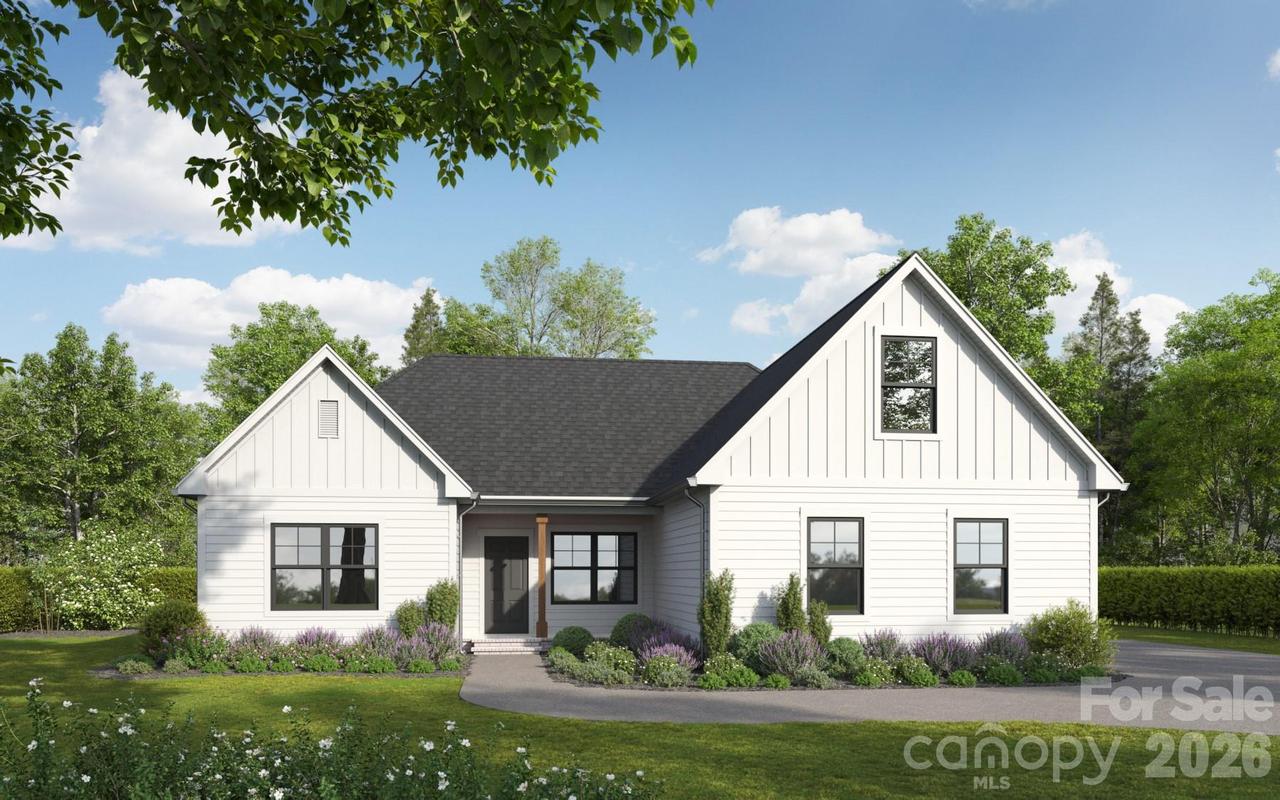
Photo 1 of 3
$499,900
| Beds |
Baths |
Sq. Ft. |
Taxes |
Built |
| 3 |
2.00 |
2,051 |
0 |
2027 |
|
On the market:
2 days
|
View full details, photos, school info, and price history
Photos are representational only of a proposed build. You can build and design your dream home today. Clients can choose different home selections at the Builder's Showroom. This proposed build is located in the highly desired Piedmont school district. This home offers 3 bedrooms and 2 full bathrooms. This home offers black windows, cedar posts, and beautiful Revwood flooring. The open kitchen features a large island and granite countertops throughout. The Kitchen opens up to your Great Room. The downstairs Master Bedroom features a tray ceiling, a large walk-in closet, and a Master Bathroom with an oversized tiled shower. This floor plan will not disappoint. Other house plans are available if the client desires. Prices vary from plan to plan. There are also additional lots available. Cost may vary by lot.
Listing courtesy of Brian Benton, Emerald Pointe Realty


