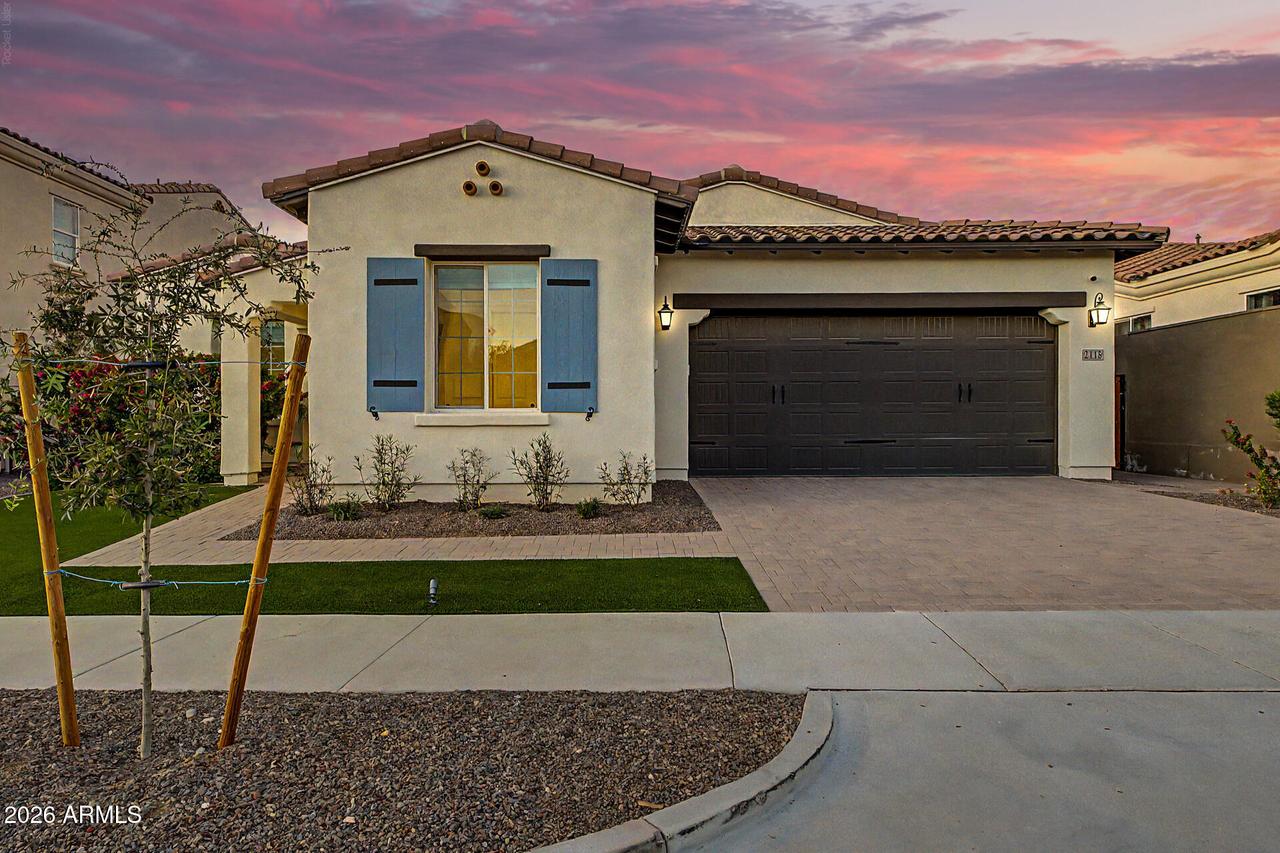
Photo 1 of 87
$989,000
| Beds |
Baths |
Sq. Ft. |
Taxes |
Built |
| 3 |
3.10 |
2,767 |
$3,543 |
2024 |
|
On the market:
4 days
|
View full details, photos, school info, and price history
From the moment you enter this beautifully reimagined single-level residence, the exceptional quality of craftsmanship and attention to detail are immediately evident. Blending modern sophistication with rich, warm tones and thoughtfully curated designer finishes, this home has been meticulously remodeled to create an atmosphere of understated luxury. Every element has been carefully considered, seamlessly balancing timeless style, comfort, and functionality.
At the heart of the home, the stunning chef's kitchen makes an unforgettable statement. Beautifully appointed with a sophisticated combination of quartz and granite countertops, a striking high-gloss neutral backsplash, and an expansive, redesigned island, this space is as functional as it is beautiful. Custom cabinetry extending to the ceiling, elegant gold hardware, under-shelf LED lighting, a built-in refrigerator, gas range, and walk-in pantry complete this exceptional kitchen. Opening effortlessly to the expansive great room, the space is designed for both intimate gatherings and effortless entertaining. A gas fireplace, custom lighting, and motorized window treatments add warmth, ambiance, and a refined finishing touch.
The luxurious Primary Suite offers a serene retreat, where soft, warm tones create an inviting sense of calm. The beautifully appointed ensuite features dual vanities, a soaking tub with shower, and thoughtfully selected finishes that evoke a spa-inspired atmosphere. An oversized custom closet with built-in shelving, drawers, and generous hanging space provides exceptional organization.
Privately positioned at the front of the residence are two additional ensuite bedrooms that offer comfort and separation for guests or family, while a beautifully appointed powder room adds convenience.
The beautifully designed laundry room features floor-to-ceiling cabinetry, a microwave, beverage refrigerator, and dedicated storage for larger household appliances, combining everyday practicality with exceptional style. The three-car tandem garage features newly finished epoxy flooring, overhead storage racks, and a fully owned solar system, adding both functionality and long-term value.
Step outside to discover a private backyard retreat designed for effortless Arizona living. Beautifully curated and remarkably low-maintenance, this inviting outdoor sanctuary features a fireplace, tranquil water features, an illuminated pergola, outdoor speakers, and an impressive outdoor cooking area complete with built-in BBQ, smoker, and pizza oven. Whether hosting friends or enjoying a quiet evening under the stars, every detail has been designed to enhance the outdoor living experience.
Located within the desirable Encore at Union Park community, residents enjoy an exceptional lifestyle with access to a private recreation center, resort-style pool, pickleball courts, engaging community events, and eleven beautifully maintained parks, including a dedicated dog park. A nearby K-8 school, shopping, dining, and entertainment are easily accessible, while convenient freeway access and proximity to The Shops at Norterra further enhance this sought-after location.
Please refer to the Documents Tab for a comprehensive list of upgrades and enhancements. A private tour is truly the best way to appreciate the remarkable quality, thoughtful design, and attention to detail found throughout this exceptional residence.
Listing courtesy of Lisa Hordichuk, RE/MAX Fine Properties


