Photo 1 of 43
$450,000
| Beds |
Baths |
Sq. Ft. |
Taxes |
Built |
| 3 |
2.10 |
2,210 |
0 |
2008 |
|
On the market:
0 days
|
View full details, photos, school info, and price history
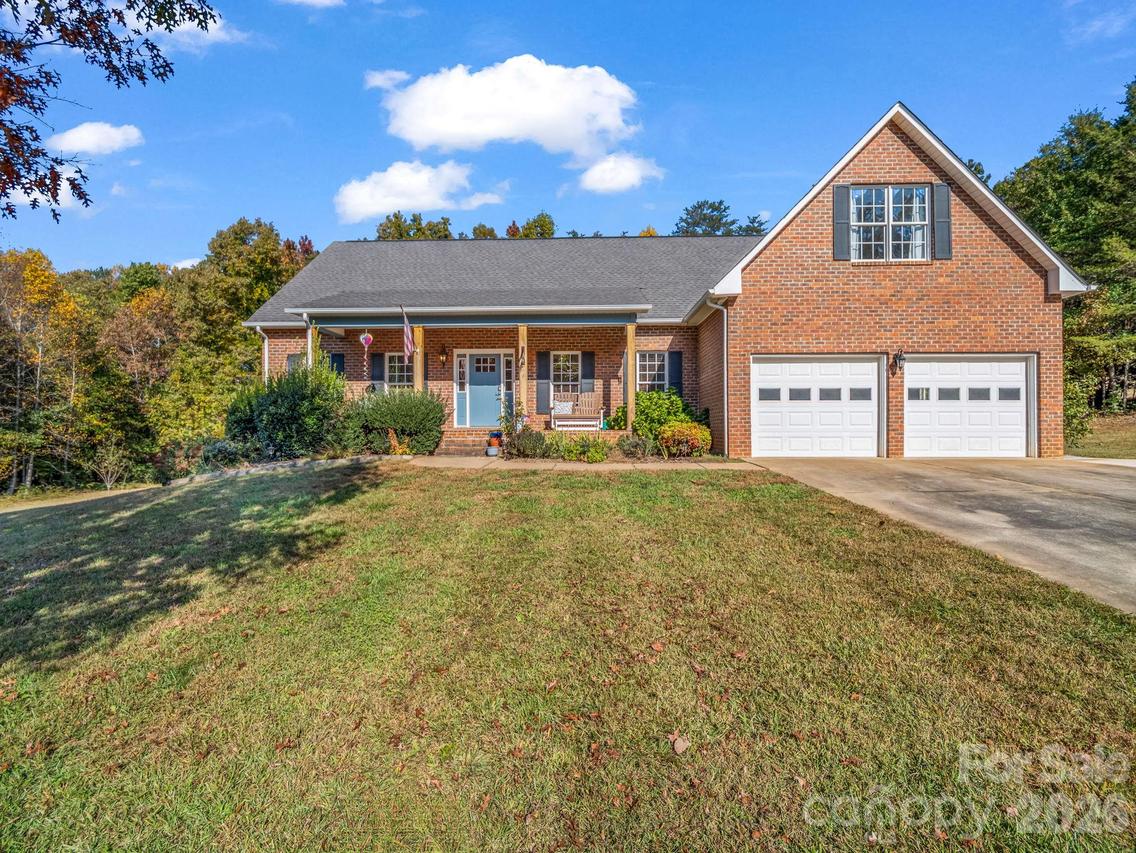
Comfortable main-level living with extra room for hobbies, projects, and time outside. Located in Wildewood, a private community about 10 minutes outside Rutherfordton, this three-bedroom, two-and-a-half-bath home offers a split-bedroom layout with all bedrooms on the main floor and a finished bonus room above the attached two-car garage.
The living room features a vaulted ceiling and fireplace opening to the kitchen and breakfast nook. A separate dining area provides additional gathering space. The primary suite includes a walk-in closet, double vanity, soaking tub, and separate shower, while two additional bedrooms and a full bath sit across the home.
The finished bonus room over the garage adds flexibility for a home office, media room, or hobbies.
Out back, a spacious covered deck with composite decking, a wood ceiling, and ceiling fans overlooks the yard and surrounding trees. A covered front porch offers another spot to sit and enjoy the setting. Beyond the attached garage, a large metal building with tall ceilings and a roll-up door provides valuable space for a workshop, equipment, or storage.
With an inviting layout, useful extra spaces, and HOA dues of just $150 per year, this home offers plenty to appreciate inside and out.
Listing courtesy of Charles Burgess, Epic Life Realty Group


