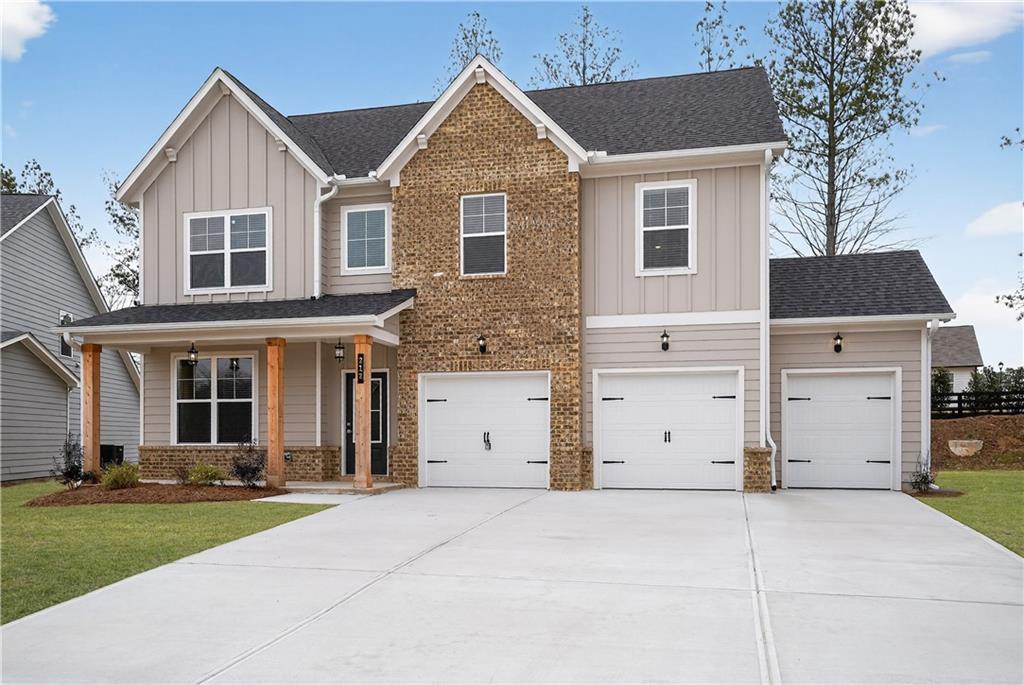
Photo 1 of 31
$463,827
| Beds |
Baths |
Sq. Ft. |
Taxes |
Built |
| 4 |
2.10 |
2,542 |
0 |
2025 |
|
On the market:
220 days
|
View full details, photos, school info, and price history
OPEN DOOR SALES EVENT! The Montrose floor plan on Lot 9 IS A MUST SEE! This move-in ready two-story home features 4 bedrooms, 2.5 bathrooms, and a VERSATILE UPSTAIRS LOFT. Step inside to a SPACIOUS open-concept where the kitchen and family room flow together to create a welcoming space for everyday living and gatherings. The kitchen features 42-inch SOFT CLOSE CABINETS, Granite Countertops, stainless steel appliances, and a LARGE KITCHEN ISLAND that provides generous prep space and seating. Just beyond the family room is anchored by a SLEEK LINEAR FIREPLACE that adds warmth and character to the heart of the home. Upstairs, the PRIMARY SUITE offers a spacious and comfortable retreat with a walk-in closet. The primary ensuite includes a granite DOUBLE VANITY, SOAKING TUB, and a SEPARATE TILED SHOWER designed for both comfort and functionality. Secondary bedrooms are generously sized, while the UPSTAIRS LOFT offers flexible space for a MEDIA ROOM, HOME OFFICE, or RECREATION area. Additional highlights include LVP flooring on the main level and loft area, and CORDLESS BLINDS throughout the home. The home also includes a two-car garage plus a separate GOLF CART GARAGE with a Wi-Fi enabled garage door opener ideal for enjoying the golf community lifestyle. Mirror Lake amenities include two golf courses, tennis courts, pickleball courts, swimming pools, and walking trails. Builder is including a COMPLIMENTARY ONE-YEAR GOLF MEMBERSHIP to Mirror Lake and Chapel Hill Golf Clubs. Conveniently located near The MILL Amphitheater, Clinton Nature Preserve, Pine Mountain Gold Museum, and historic downtown Villa Rica. **Virtual Staged Photos may be Used**
Listing courtesy of Ronda McLeod, PBG Built Realty, LLC



