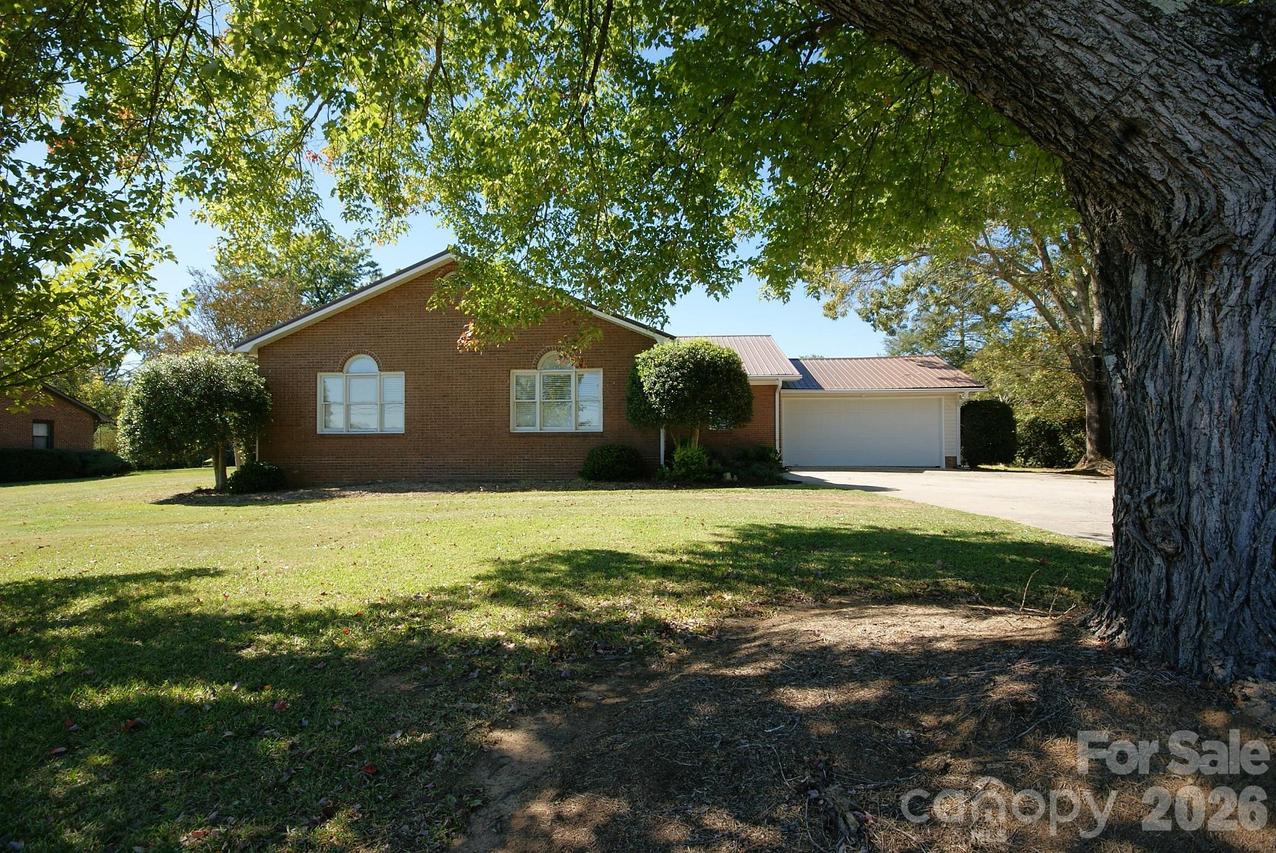
Photo 1 of 36
$519,900
| Beds |
Baths |
Sq. Ft. |
Taxes |
Built |
| 4 |
3.00 |
2,359 |
0 |
1960 |
|
On the market:
-4 days
|
View full details, photos, school info, and price history
A standout detached garage/workshop with full electrical service and its own HVAC system highlights this approximately 1-acre property just outside downtown Monroe, convenient to shopping and restaurants. With approximately 2,553 square feet plus covered storage at the rear, the workshop provides substantial space for projects, equipment and storage. The 4-bedroom, 3-full-bath ranch offers 2,359 square feet of living space and an attached two-car garage. The great room features a vaulted ceiling and stone fireplace, while a spacious separate den offers a second fireplace. The eat-in kitchen includes ample cabinetry and counter space. The primary suite features a walk-in closet and private bath, and a secondary bedroom also has a private bath. A large deck overlooks the landscaped yard with peach and pecan trees.
Listing courtesy of Jeffrey Viscount, SHS Realty


