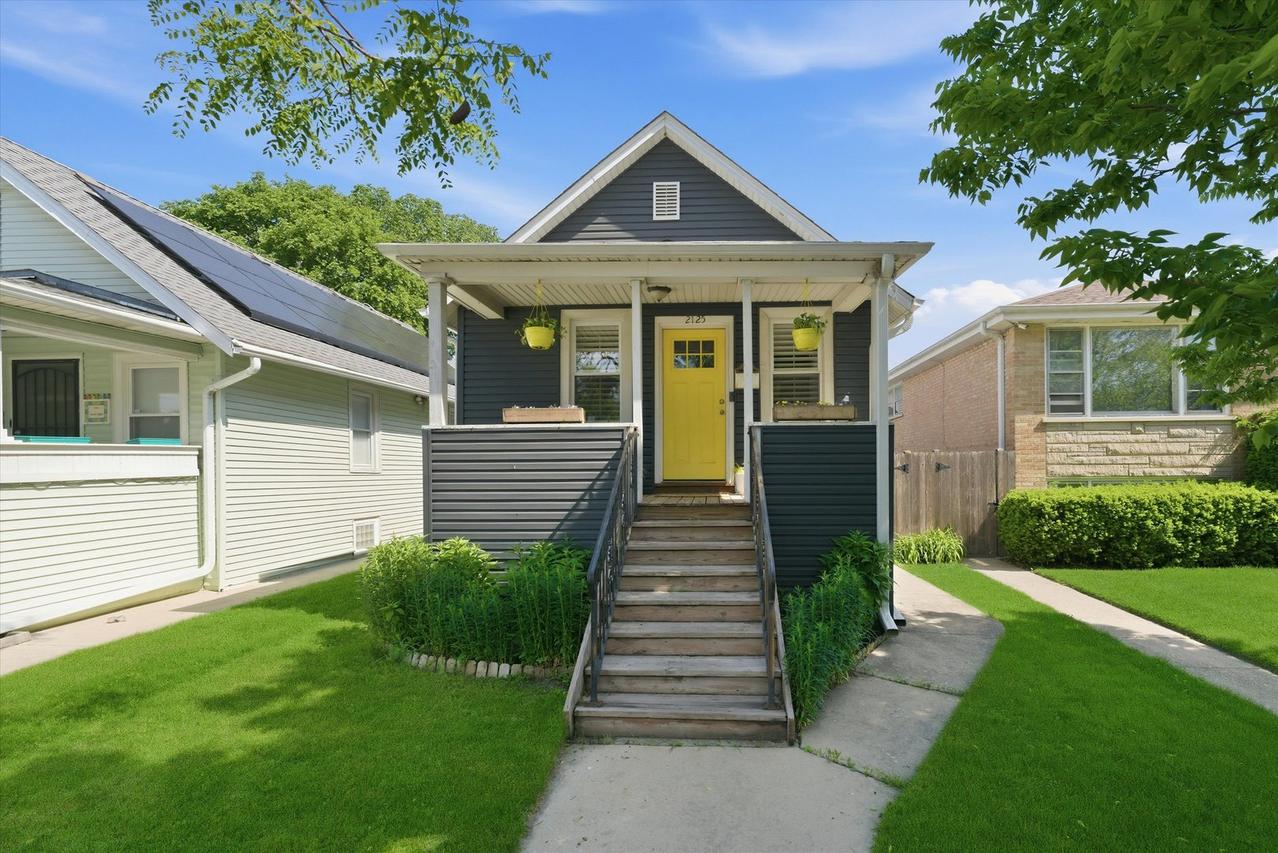
Photo 1 of 41
$510,000
Sold on 6/17/26
| Beds |
Baths |
Sq. Ft. |
Taxes |
Built |
| 3 |
2.10 |
1,900 |
$6,235 |
1925 |
|
On the market:
43 days
|
View full details, photos, school info, and price history
MULTIPLE OFFERS RECEIVED. BEST AND FINAL DUE BY TUESDAY, 6/2 at NOON. Move right into this sun-drenched Evanston home featuring three spacious bedrooms, two full baths, a powder room, and a thoughtful layout designed for modern living. The main level offers an updated kitchen complemented by a versatile room perfect for a walk-in pantry or a quiet home office. The massive primary bedroom is conveniently located on the main level with ample space for a future en suite, while the upper level provides two additional bright bedrooms and a full bathroom. All bedrooms feature walk-in closets and hardwood floors. A rear mudroom provides a practical transition before exiting the home. Additional living space is found in the finished basement, which includes a carpeted rec room/office, a convenient powder room, a separate laundry area, and a sump pump for added peace of mind. The current owners have completed significant mechanical updates, including a brand-new water heater, an efficient HVAC system, and new gutters with gutter guards. The exterior showcases meticulous care with a new roof and siding on both the house and garage, complemented by a vibrant butterfly garden, native plantings, and a flagstone patio with a fire pit. The backyard is secured by a 6ft. cedar fence for privacy and features a U-shaped vegetable garden bed. The property also includes a two car garage with custom-built wood storage shelves. Perfectly situated for local convenience, this home is within walking distance of brand new Foster School and ETHS.
Listing courtesy of Omar Gregory Salem, Kale Realty