Photo 1 of 33
$699,900
| Beds |
Baths |
Sq. Ft. |
Taxes |
Built |
| 4 |
2.10 |
3,086 |
$2,939 |
1999 |
|
On the market:
4 days
|
View full details, photos, school info, and price history
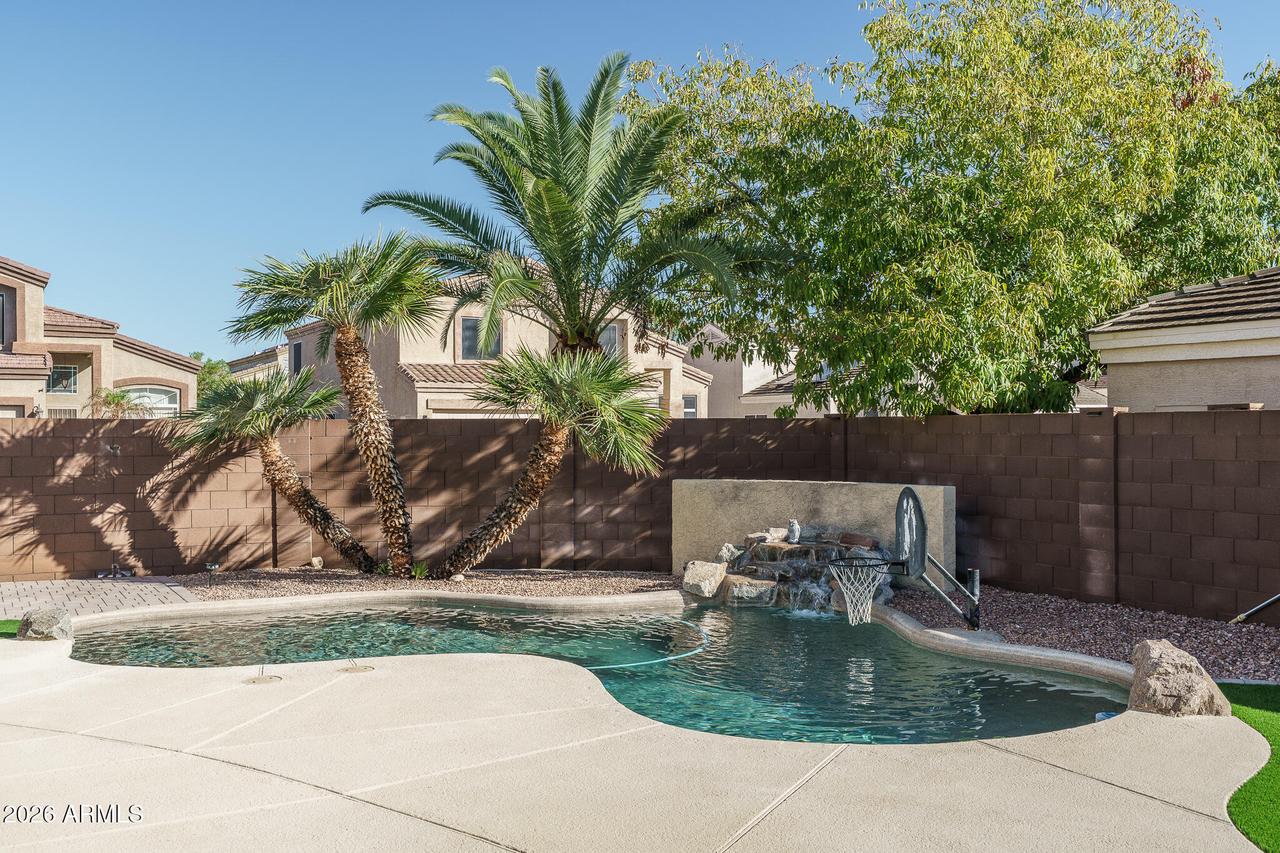
Situated on an oversized corner lot, this spacious home offers 4 generously sized bedrooms plus a den/office and 2.5 baths in 3,086 SqFt of thoughtfully designed living space. The versatile floor plan features a welcoming front living/dining room, a separate family room, and an upstairs loft with built-in cabinetry for additional storage. The well-appointed kitchen offers abundant cabinet and counter space, stainless steel appliances, a pantry, and a center island with breakfast bar seating. All four bedrooms are located upstairs, including the massive primary suite with double-door entry and an en-suite bath featuring an extended vanity, separate soaking tub and shower, and a walk-in closet. Step outside to enjoy a private backyard retreat complete with a sparkling pool, covered patio, and low-maintenance artificial turf with plenty of room for kids and pets to play. Completing this wonderful home is a 3-car garage equipped with an EV charging outlet.
Listing courtesy of Beth Rider, Keller Williams Arizona Realty


