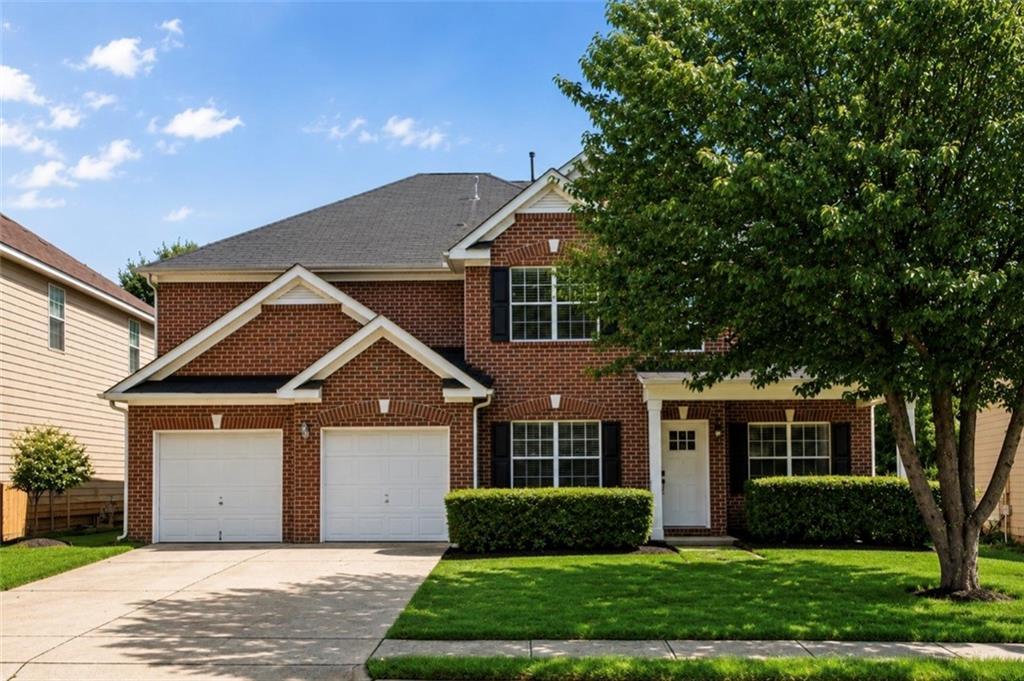
Photo 1 of 38
$375,000
| Beds |
Baths |
Sq. Ft. |
Taxes |
Built |
| 5 |
4.10 |
3,951 |
$5,205 |
2007 |
|
On the market:
130 days
|
View full details, photos, school info, and price history
Welcome home to this spacious 5-bedroom, 4.5-bath two-story home offering nearly 4,000 square feet of comfortable living space! Designed with an exceptional open floor plan, this home features two primary suites - one on the main level and one upstairs - making it ideal for multi-generational living, guests, or a private home office setup. The kitchen overlooks the family room and breakfast area with bar seating, creating the perfect space for entertaining and everyday living. A formal dining room and an upstairs loft provide even more room to gather, relax, or work from home. The oversized upstairs primary suite offers space for a sitting area and includes two large closets. Fresh interior paint, new carpet in the upstairs primary suite and rear bedroom, plus a level-entry two-car garage add to the home's appeal. Step outside to enjoy the privacy-fenced backyard, or take advantage of the neighborhood amenities, sidewalks, and nearby recreational area. Conveniently located near the interstate, shopping, dining, and downtown McDonough, this home offers both space and convenience. Perfect for a large or extended family - schedule your showing today!
Listing courtesy of Toniauga Clemons, Atlanta Communities



