Photo 1 of 47
$444,310
| Beds |
Baths |
Sq. Ft. |
Taxes |
Built |
| 4 |
3.00 |
2,262 |
$10 |
2026 |
|
On the market:
89 days
|
View full details, photos, school info, and price history
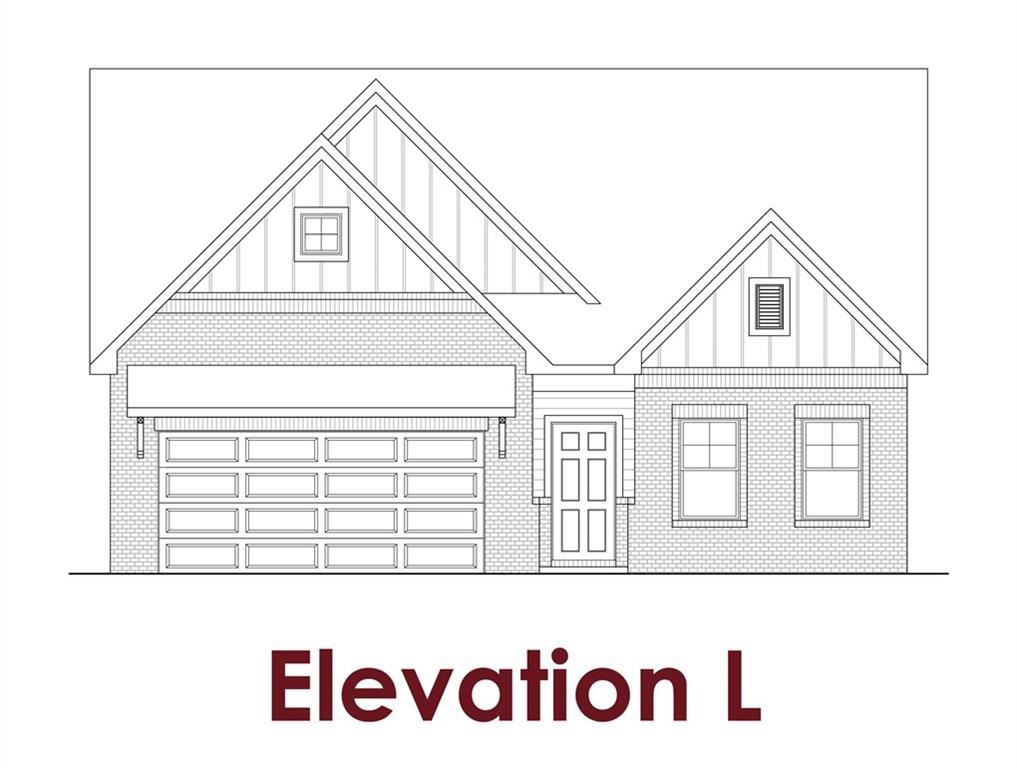
Aspen A thoughtfully designed new construction home featuring 4 bedrooms and 3 bathrooms with an open-concept layout perfect for modern living.
Upon entering, you are greeted by an inviting gallery foyer that leads to Bedrooms 2 and 3, which share a conveniently located hall bathroom. The heart of the home features a spacious kitchen that seamlessly flows into the dining area and great room, creating an ideal space for entertaining and everyday life. Large windows and open sightlines enhance the home's bright and airy feel.
Located just off the garage, the mudroom and laundry room provide added functionality and convenience. The dining room opens to a patio overlooking a beautiful, level backyard, offering plenty of space for outdoor gatherings, recreation, gardening, or simply relaxing and enjoying the outdoors.
The private primary suite serves as a peaceful retreat, featuring a spacious bedroom, an elegant bathroom with dual vanities, a separate water closet, linen storage, and a huge walk-in closet. A fourth bedroom and an additional full bathroom provide flexibility for guests, or a home office.
With its thoughtful design, desirable open layout, and spacious flat backyard, the Aspen offers comfort, functionality, and style in one exceptional home.
Listing courtesy of Melissa Clay & Beverly Kay, Chafin Realty, Inc. & Chafin Realty, Inc.



