Photo 1 of 18
$394,390
Sold on 7/30/26
| Beds |
Baths |
Sq. Ft. |
Taxes |
Built |
| 4 |
2.10 |
2,372 |
0 |
2026 |
|
On the market:
89 days
|
View full details, photos, school info, and price history
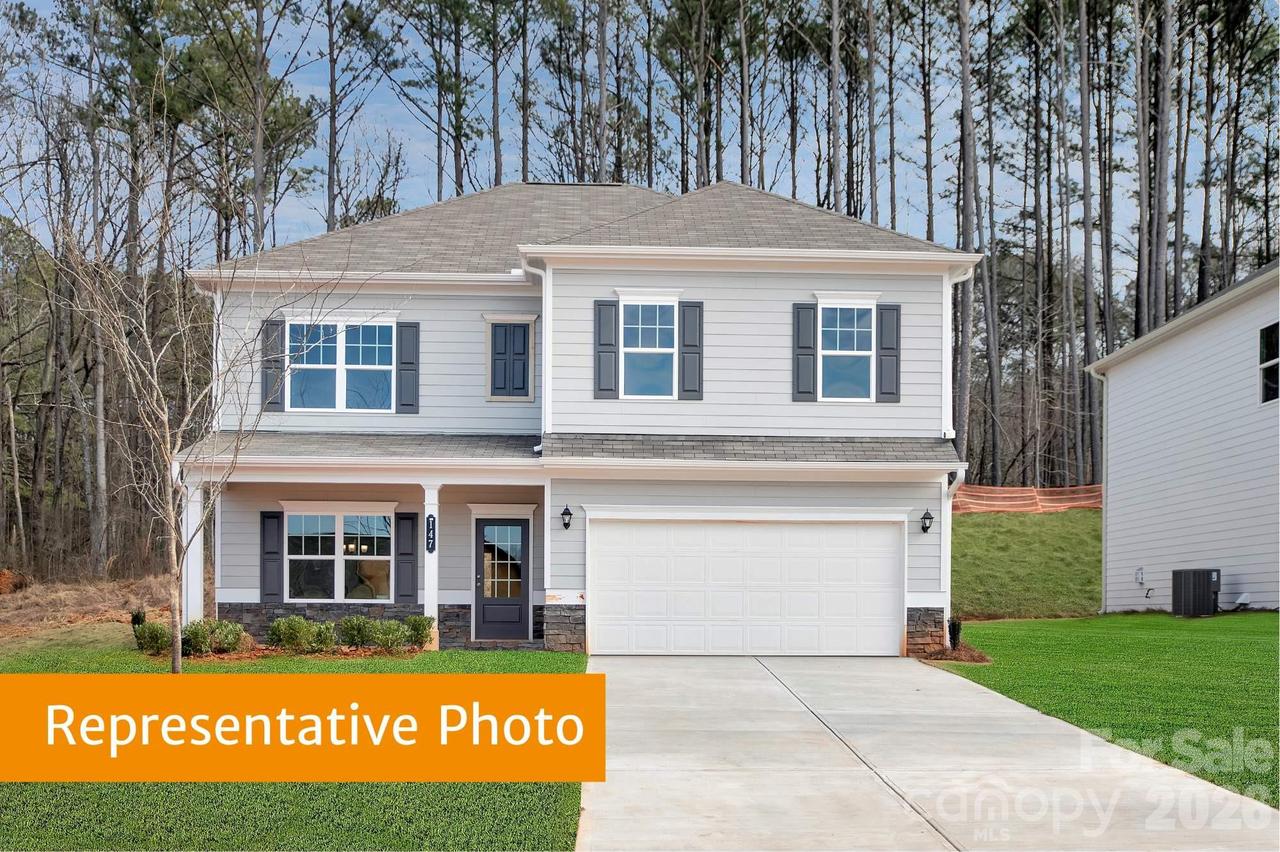
The McGinnis is a welcoming two-story home designed for comfort and effortless entertaining. A wide, inviting entry foyer opens to a traditional dining room, perfect for family meals and special occasions. At the rear of the home, the kitchen and family room flow seamlessly together, offering a bright, open living space with easy access to the backyard. Upstairs, the second floor features impressive 9' ceilings throughout, creating a spacious and airy feel. You’ll find a generous owner’s suite, three secondary bedrooms each with walk-in closets, a large shared bathroom, and an open loft area. The laundry room is conveniently located off the loft. The home offers excellent flow throughout and includes a two-car garage. Located in the Cedar Meadows community.
Listing courtesy of Rob Orr, SDH Charlotte LLC


