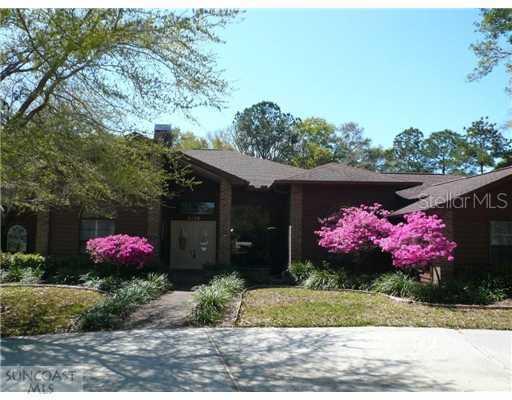
Photo 1 of 1
$330,000
Sold on 6/30/11
| Beds |
Baths |
Sq. Ft. |
Taxes |
Built |
| 4 |
3.00 |
3,196 |
$5,028 |
1988 |
|
On the market:
104 days
|
View full details, photos, school info, and price history
Rare half acre plus lot surrounds this spacious "great room" plan in Clearwater. With four bedrooms, an additional office plus a true game room off the main living area, this home is ideal for a large or extended family. A circular drive, true cedar and brick accent exterior plus an immense screened lanai area complete with oversized solar heated pool and inviting covered patio for outdoor entertaining. A newer roof, newer A/C for both zones, H2O for Master Bath, outside paint, and a newer 6 ft. fence surrounds the entire lot. A 3 car garage is oversized with an additional parking pad. The kitchen has granite and a center island with built-in wine rack. French doors, 12 ft. ceilings and a wood burning fireplace are highlights of the family area. A split plan allows privacy and the Master Suite offers access to the pool thru French Doors. The Master bath contains a jetted tub and walk-in shower. New carpet was added in the Master bedroom andden. With 5 wells for lawn irrigation this lush lot offers plenty of private space.
Listing courtesy of Donna Nettestad, RE/MAX REALTEC GROUP INC


