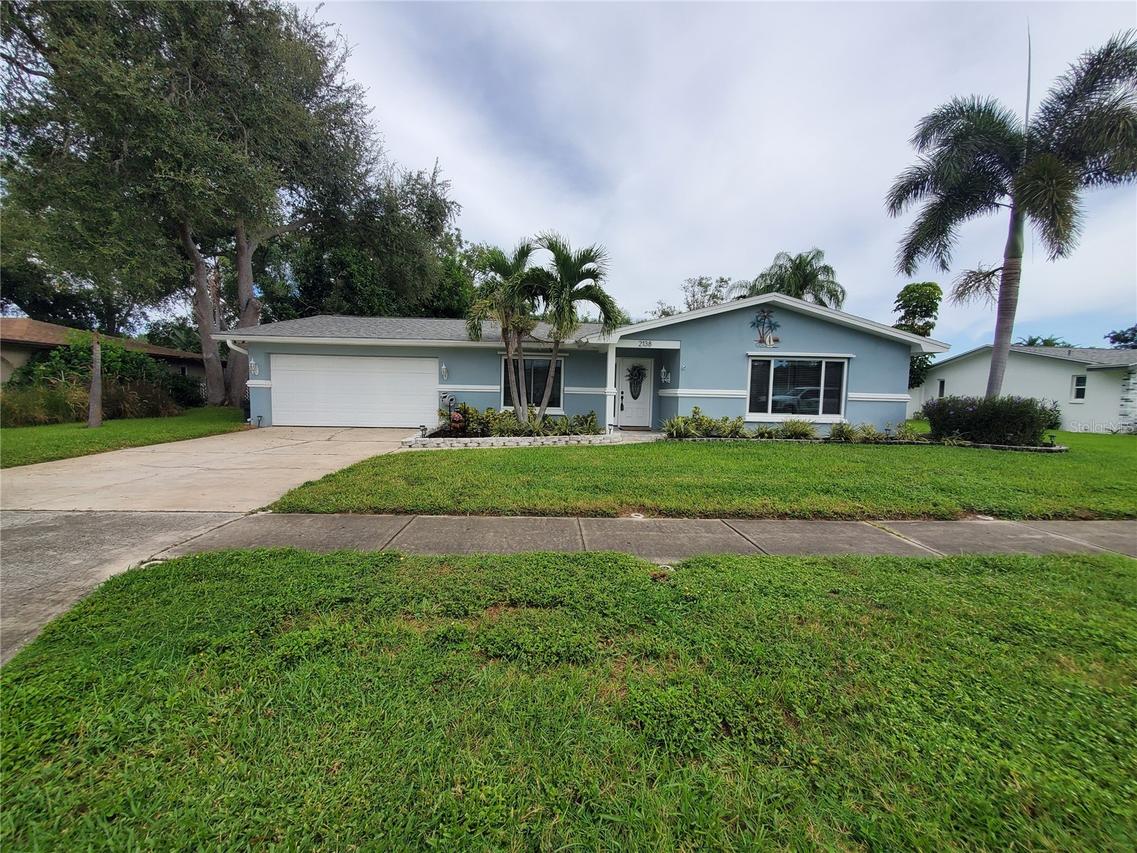
Photo 1 of 31
$559,900
| Beds |
Baths |
Sq. Ft. |
Taxes |
Built |
| 3 |
2.00 |
2,023 |
$5,322.25 |
1977 |
|
On the market:
3 days
|
View full details, photos, school info, and price history
Located in the desirable Elde Oro West neighborhood of Clearwater, this spacious pool home has plenty to offer! Recent updates include a newer A/C, new ductwork (2018), dimensional shingle roof (2024), updated windows (2018), and added insulation. The home’s curb appeal shines with a pressure-washed driveway, pavered front entry, and lush landscaping with fresh mulch. Inside, you’ll find a flexible floor plan with a large living room, den with barn door entry, family room, eat-in kitchen, and split-bedroom design. The updated kitchen features newer cabinetry, a glass tile backsplash, granite countertops, upgraded appliances, a large island, and a breakfast bar—perfect for everyday meals and entertaining. The primary suite offers a walk-in closet and private bath, while two oversized guest bedrooms share a second bath with direct pool access. Master bathroom has been updated with a newer vanity with his & her sinks and walk-in shower with glass door enclosure! There’s also a convenient indoor laundry room next to the 2-car garage. Modern knockdown ceilings replace outdated popcorn texture. Out back, enjoy a spacious pool area with a freshly cleaned deck, covered patio, and sparkling blue pool under a vaulted screen enclosure, plus a private fenced yard with a shed.
Listing courtesy of Shay Adelman, RE/MAX REALTEC GROUP INC


