Photo 1 of 46
$2,750,000
| Beds |
Baths |
Sq. Ft. |
Taxes |
Built |
| 4 |
3.10 |
4,451 |
$8,539 |
2023 |
|
On the market:
2 days
|
View full details, photos, school info, and price history
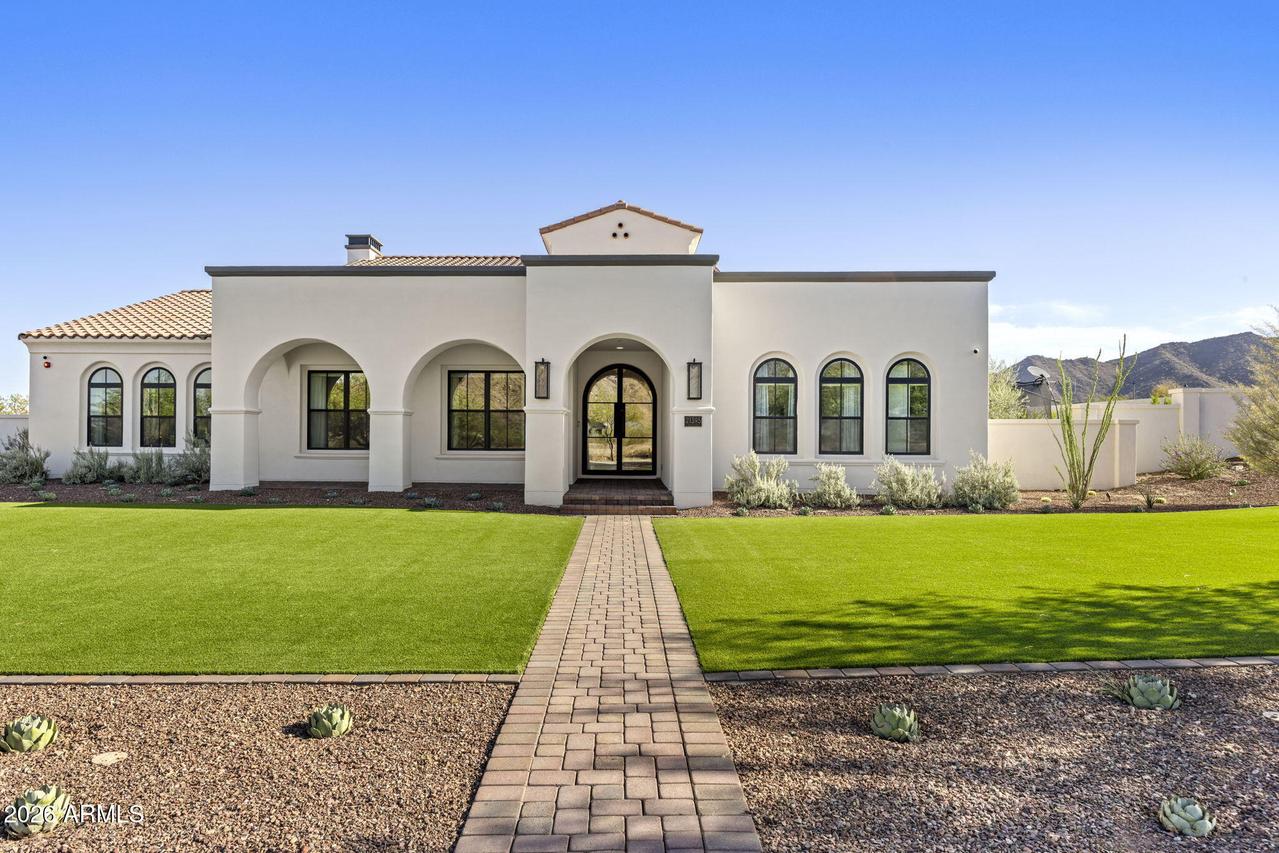
Designed by Pennington Perspective, this custom Verrado residence offers a modern interpretation of Spanish Colonial architecture, blending timeless character with warmth and sophistication.
Set on over half an acre with the White Tank Mountains as its backdrop, the home was carefully planned to balance beauty with function, creating a layout that feels intuitive, purposeful, and exceptionally livable.
Spanning 4,451 square feet, the floor plan includes 4 bedrooms, 3.5 bathrooms, two private offices, a flex space, and an oversized 4-car garage. Each area serves a clear purpose while maintaining an easy, natural connection from one space to the next. The kitchen anchors the interior with Taj Mahal quartzite, custom cabinetry, Thermador appliances, an oversized island, and a butler's pantry. The primary suite offers a quiet retreat with a freestanding soaking tub, an expansive walk-in shower, and a private outdoor courtyard extending directly from the bath.
Outside, a resort-style setting features a sparkling pool with waterfall, covered patio, outdoor kitchen, and beautifully landscaped grounds for year-round living and entertaining.
Smart-home technology, integrated security, energy-efficient upgrades, enhanced insulation, whole-home water filtration, an EV-ready garage, and abundant storage add comfort and function throughout.
Located in Verrado, the property is surrounded by miles of trails, parks, golf, dining, shopping, community amenities, and year-round events.
Few homes in the Valley bring together this level of design, livability, scale, and setting so completely.
Listing courtesy of Nicholas Carlson & Kenneth Binder, Compass & Compass


