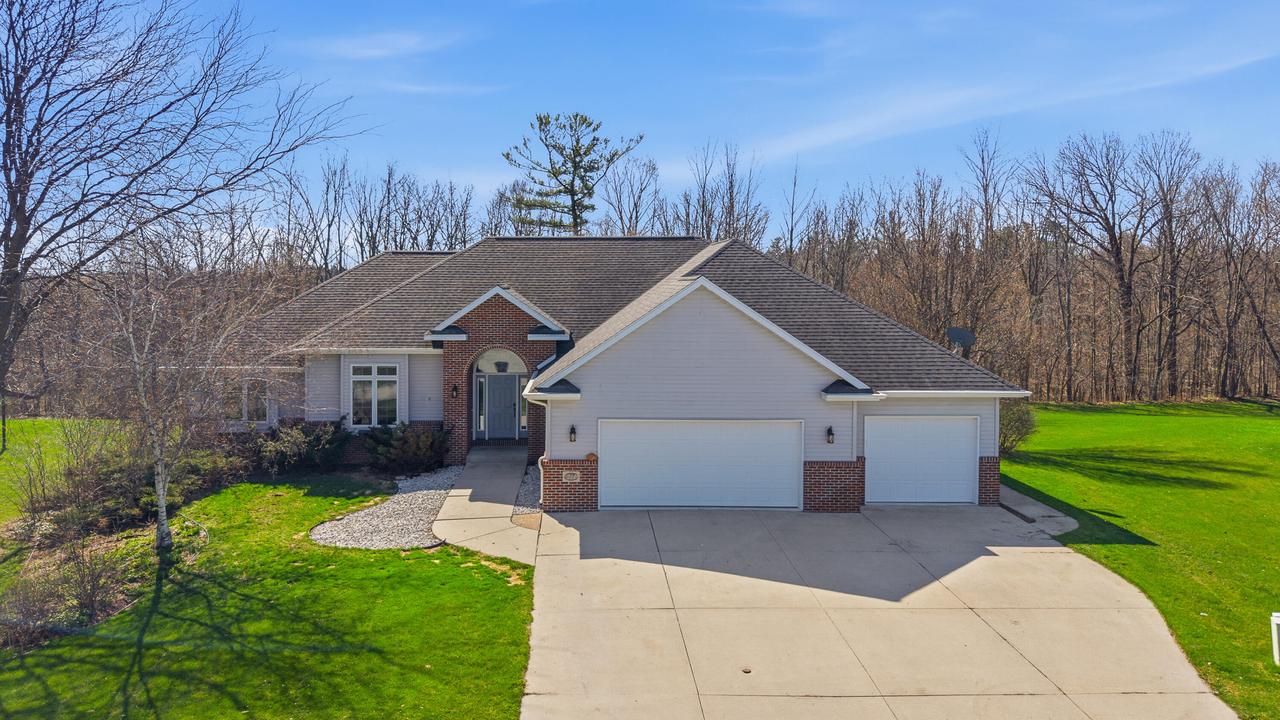
Photo 1 of 41
$615,000
Sold on 6/30/26
| Beds |
Baths |
Sq. Ft. |
Taxes |
Built |
| 5 |
3.00 |
3,837 |
$9,128.18 |
2000 |
|
On the market:
68 days
|
View full details, photos, school info, and price history
Experience the best of both worlds in this custom city home with country charm. A welcoming tiled foyer leads to an airy great room with a cozy FP and calming views. The well-designed kitchen features cherry oak cabinets, a center island, and opens to the dining area and screened porch--perfect for entertaining or quiet meals. A versatile first-floor laundry doubles as a pantry. The primary suite offers a walk-in closet, updated spa-like BA with custom shower and soaking tub, tray ceiling, and beautiful views. 2 additional BR and a full BA complete the main level. The LL includes a spacious family room with patio access, 2 bedrooms, and a full BA. A 3+ car garage with wide stairs provides easy access and ample storage. This home blends luxury, comfort and style.
Listing courtesy of Kristine Hartmann, Pleasant View Realty, LLC


