Photo 1 of 81
$799,000
| Beds |
Baths |
Sq. Ft. |
Taxes |
Built |
| 4 |
3.10 |
3,740 |
$14,787.20 |
2004 |
|
On the market:
1 day
|
View full details, photos, school info, and price history
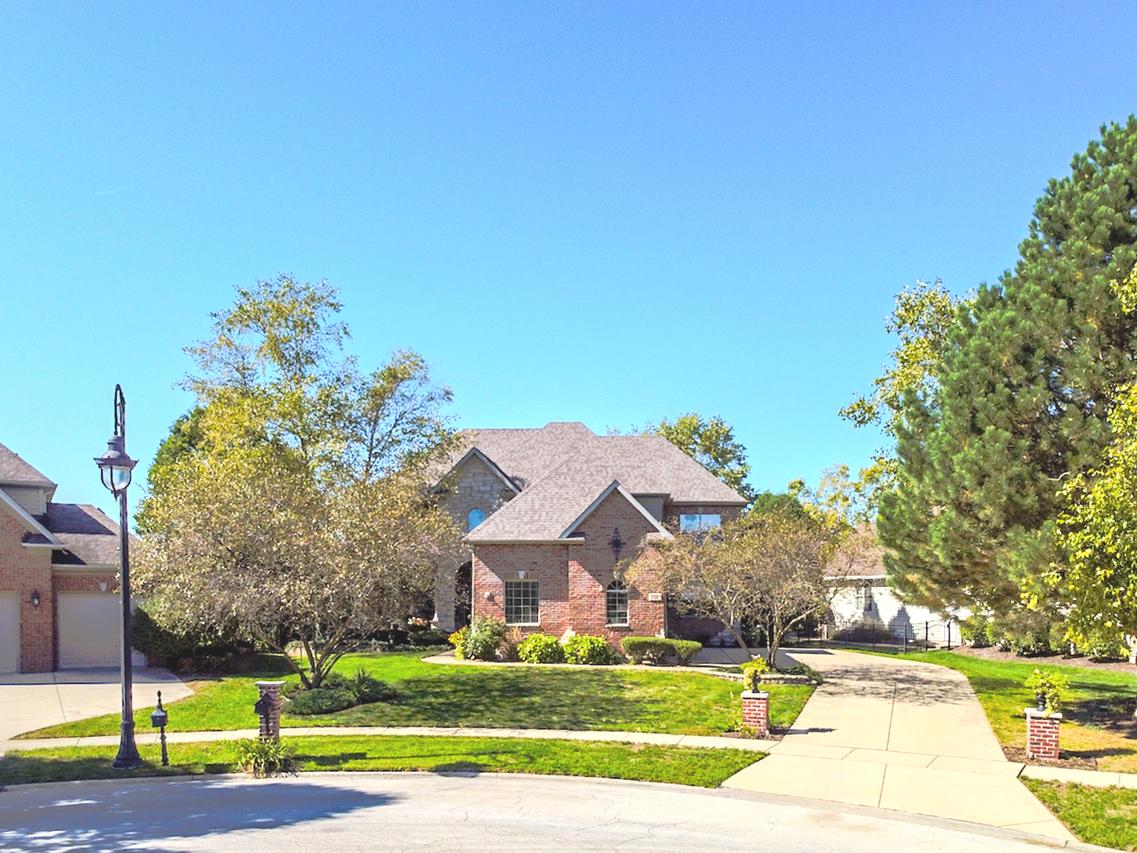
Don't Miss This One-of-a-Kind Traditional Home in the Sought-After Lake Forrest Subdivision! Offering an impressive 3,740 square feet of living space, this custom home combines timeless charm, spacious living areas, and exceptional amenities. Upon entry, you're welcomed by a stunning two-story foyer featuring a beautiful turned hardwood staircase. To the left, the elegant dining room flows into a spacious, well-appointed kitchen featuring staggered cherry cabinetry, crown molding, granite countertops, a tile backsplash, a large center island, stainless steel appliances, and a Wolf cooktop with a custom range hood. The adjoining eating area opens through sliding glass doors to a private, fenced backyard surrounded by mature trees. Enjoy warm summer days relaxing by the refreshing & heated saltwater fiberglass pool! The main level also features a comfortable family room with a cozy gas fireplace, a private office that could easily serve as a fifth bedroom, and a conveniently located powder room. Upstairs, the impressive hardwood staircase leads to the spacious primary suite, complete with a separate sitting area and fireplace. The luxurious primary bath offers a separate shower, a large jetted tub, and a custom walk-in closet. Three additional bedrooms provide plenty of space, including two that share a full bathroom and a fourth bedroom currently being used as a TV room, complete with its own half bath. A convenient second-floor laundry room with a sink and overhead cabinetry adds to the home's functionality. The finished basement expands your living and entertaining options with a full kitchen, a family room featuring a beautiful stone fireplace, and a dedicated workout room. Additional storage is available in the mechanical room. Other highlights include an attached three-car garage with an epoxy-coated floor and several valuable updates, including a new roof & HVAC system in 2023. Milgard windows are also included with a lifetime warranty & leaf guards on gutters. Enjoy a superb location just minutes from I-55 and I-80, shopping, dining, and Minooka schools. This exceptional home offers the perfect blend of traditional elegance, generous living space, and sought-after amenities. Don't miss your opportunity to make it yours!
Listing courtesy of Susan Scheuber, RE/MAX Ultimate Professionals