Photo 1 of 43
$455,916
| Beds |
Baths |
Sq. Ft. |
Taxes |
Built |
| 4 |
3.00 |
1,829 |
$10 |
2026 |
|
On the market:
89 days
|
View full details, photos, school info, and price history
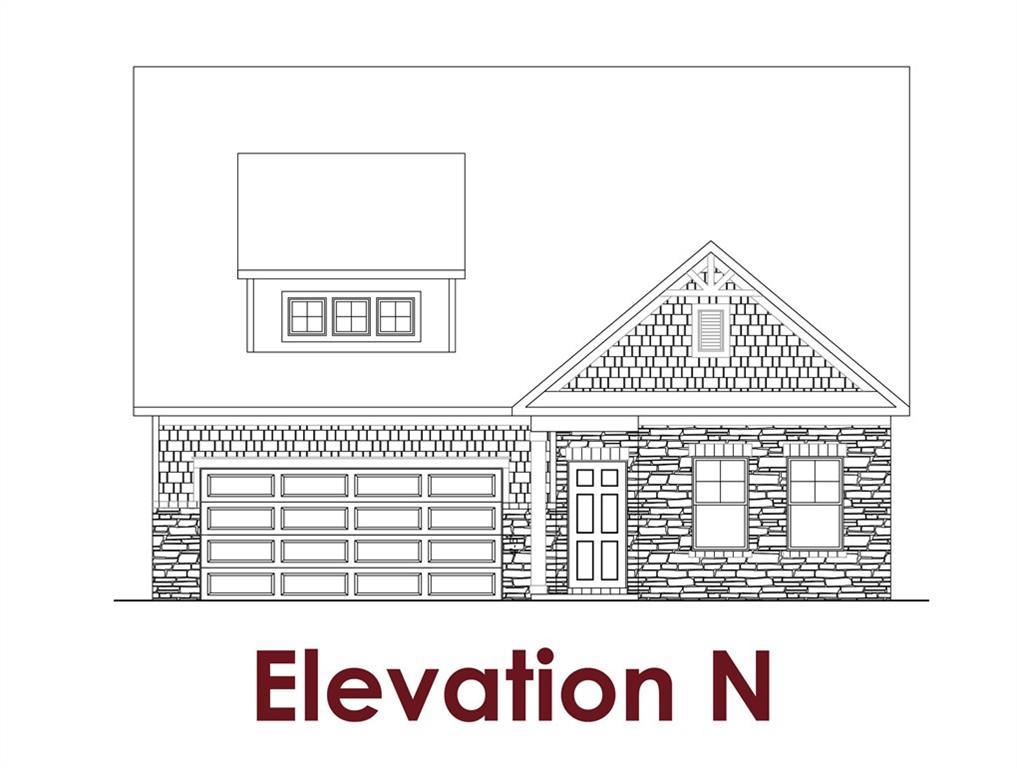
Aurora This beautifully designed ranch-style home offering 4 bedrooms, 3 bathrooms, and a versatile loft space. Thoughtfully crafted with modern living in mind, this home features an open-concept layout filled with abundant natural light throughout.
Upon entering, you are greeted by an inviting gallery foyer that seamlessly flows into the spacious great room, dining area, and well-appointed kitchen, creating the perfect setting for both everyday living and entertaining. Just off the dining area, a unique horseshoe patio provides an ideal outdoor retreat for relaxing, dining al fresco, or gathering with family and friends.
Convenience abounds with a mudroom located just off the garage and adjacent laundry room. The private primary suite serves as a luxurious retreat, featuring a spa-inspired bathroom with dual vanities, a separate water closet, and an oversized walk-in closet. For added convenience, the laundry room offers direct access to the primary closet.
Bedrooms 2 and 3 are thoughtfully positioned near the front of the home and share a hall bathroom complete with dual vanities, providing comfort and functionality for family members or guests. An additional bedroom, full bathroom, and loft space offer flexibility for a home office, media room, playroom, or guest accommodations.
With its spacious design, abundant natural light, and seamless indoor-outdoor living, the Aurora is the perfect place to call home.
Listing courtesy of Stacie Stroud Williams & Beverly Kay, Chafin Realty, Inc. & Chafin Realty, Inc.



