Photo 1 of 40
$775,000
Sold on 5/31/17
| Beds |
Baths |
Sq. Ft. |
Taxes |
Built |
| 3 |
2.00 |
2,724 |
$4,276 |
2003 |
|
On the market:
170 days
|
View full details, photos, school info, and price history
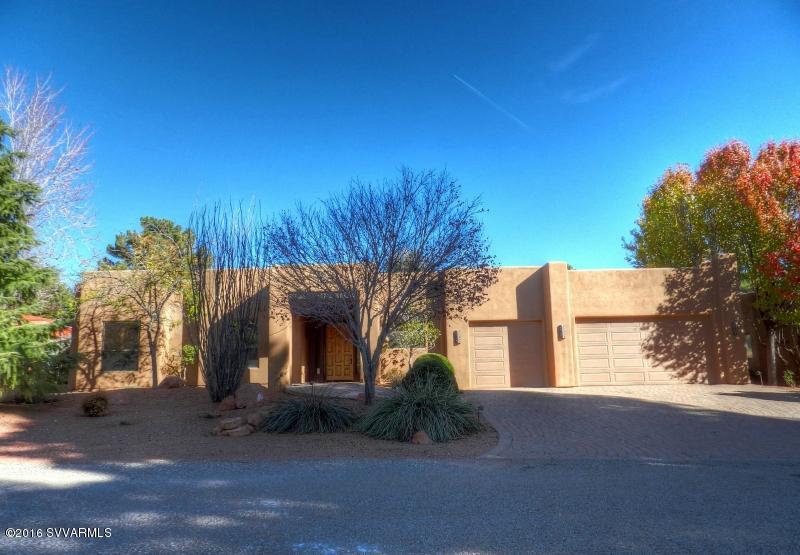
Exceptional Sedona property right on the Oak Creek Country Club golf course! Single level with views of red rocks and golf course fairway. Beautifully designed and appointed! Spacious kitchen with eating bar, center island, stainless appliances, granite. Family room with fireplace and wet bar. Luxurious master bedroom with cozy fireplace and elegant bath / walk in closet plus big views. Den/office with extensive cherry wood cabinets and desk (possible third bdrm).
Laundry room with built in desk and storage. Inviting rear patio with built-in BBQ and fire pit, red rock water feature and flagstone. Spacious garage for three cars plus additional golf cart (access right off the gold course).
This home has special lighting (Radio RA), re-circulating hot water pump. See supplement. Additional information on this unique property:
Built by local highly respected builder for his personal residence showcasing his abilities and product quality.
Exterior:
Professionally landscaped for low maintenance and on a drip irrigation system.
Gracious flagstone entry with inlaid art, attractive paver driveway with inlaid geometric designs.
Natural red rock water feature in back with large volume pump and on/off switch.
Gas fire pit and BBQ entertainment area on spacious flagstone rear patio, two retractable awnings on remote control.
Windows facing golf course have reflective glass for energy savings and privacy , wired for sound throughout including back patio.
Direct access to fairway from rear of garage via paved pathway.
Interior:
Home has two zones for heating/cooling and humidity control.
Recirculating hot water for energy and water savings.
Three gas fireplaces, remote controlled.
RA Lighting throughout for easy on/off and lighting level control. Attractive glass showcase for art or sculpture. Loads of custom cabinetry throughout. Solid wood doors, roll away screen doors at entry and master. Kitchen cabinets of maple and home office cabinets of cherry wood. Granite counters with inlaid design and tiles. Rope lighting under kitchen cabinets and stainless steel GE profile appliances. Contemporary bar stools attached to kitchen bar. Family room adjoins kitchen area with fireplace, wet bar and sliding door access onto back patio. Lots of wall space with lighting for art display. Oversized master bedroom with plenty of space for bedroom furniture,seating or workout equipment, gas fireplace and outside entrance. Deluxe master bathroom with steam shower, whirlpool tub and dual sinks, granite counters and huge walk in closet with designer closet storage system.
Second bedroom has been used as a home office and is equipped with cherry wood cabinets and desk. Possible murphy bed retrofit.
Laundry room has built-in desk and cabinets, laundry sink and washer/dryer closet.
Three car garage with wall of storage and room for workspace, plus golf cart garage off back.
Listing courtesy of Historical Agent - SVV, Historical Listings - SVV


