Photo 1 of 1
$730,000
Sold on 4/30/21
| Beds |
Baths |
Sq. Ft. |
Taxes |
Built |
| 5 |
3.00 |
4,044 |
$6,760.75 |
1990 |
|
On the market:
24 days
|
View full details, photos, school info, and price history
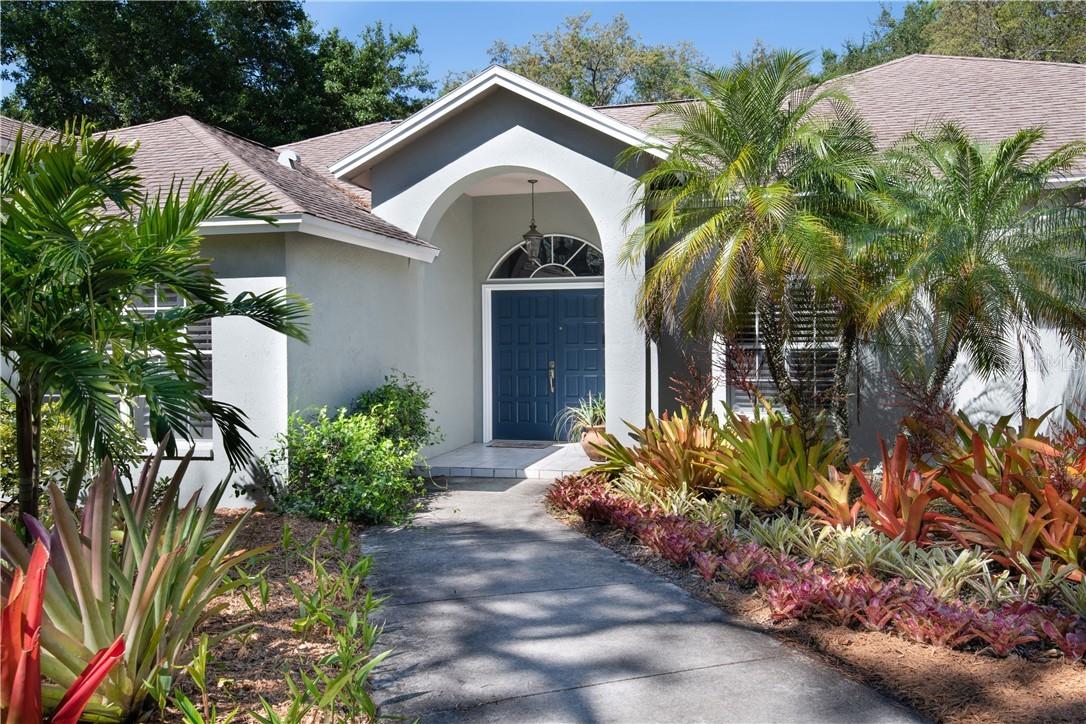
4000 SQ FT, 5 bdrm, 3.5 bath home with 10 FT ceilings in Chautauqua Estates! Fenced, corner lot (1/2 acre) with circular drive and low maintenance landscaping. Double door entry welcomes you to a living room with sliding glass doors to the pool. The adjacent dining room seats 8 - 10 comfortably. Master Bdrm has two walk-in closets with built-in shelving and pocket doors. Spacious master bath en-suite has two vanities, Jacuzzi tub and shower. Home office with guest bath overlooks front garden. Kitchen has white wood cabinets and Corian counter tops . Full-height pantry with pull-out drawers plus walk-in pantry provides extra storage. Kitchen eating area accommodates seating for 8 - 12 people and offers pool views. Huge family room has travertine stone floors, pool views, floor-to-ceiling windows and fire place. Sun-drenched library with views of garden is ideal for a 2nd home office, exercise room or other use! 3 large bdrms easily fit queen-sized beds and have double-width closets. An over-sized 5th bdrm at rear of house has walk-in closet with adjacent bathroom making it ideal as guest or nanny suite. Outdoor space offers salt-water pool with covered patio large enough for sectional seating and grill. Fenced spacious, private yard backs on a conservation area. 3-car garage with ample storage space leads into laundry room with floor-to-ceiling built-in cabinets. Well maintained home with newer SS appliances and AC units.
Listing courtesy of Jorge Zea, BLUE LIGHTHOUSE REALTY INC


