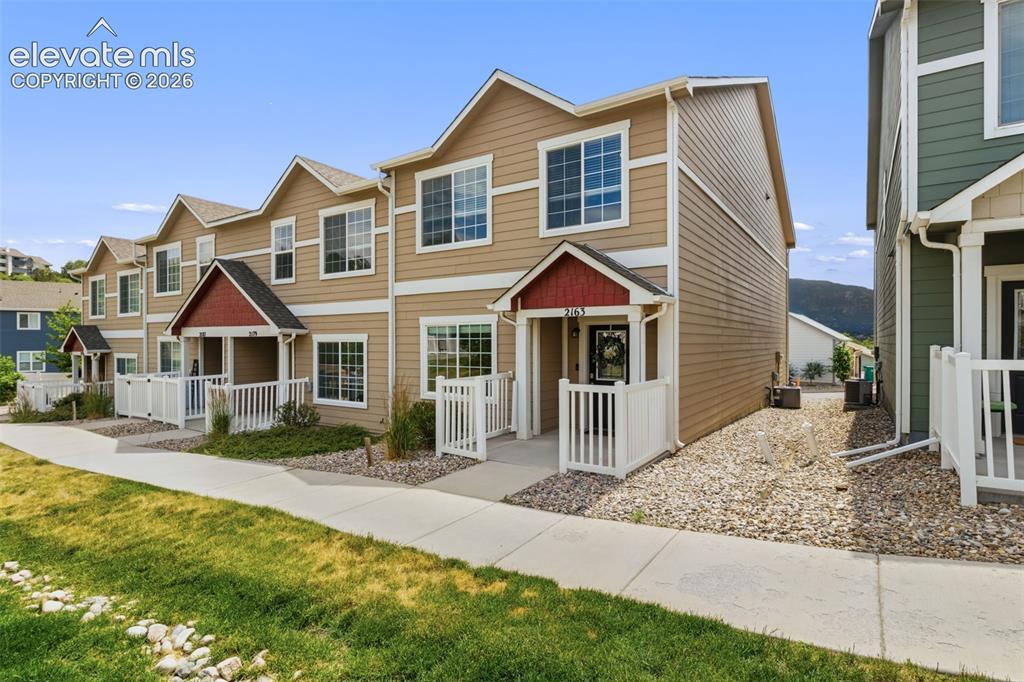
Photo 1 of 38
$335,000
| Beds |
Baths |
Sq. Ft. |
Taxes |
Built |
| 3 |
2.10 |
1,603 |
$1,239.88 |
2016 |
|
On the market:
88 days
|
View full details, photos, school info, and price history
This end-unit townhome is located in the Spring Creek Traditional Neighborhood, offering low-maintenance living with stunning Pikes Peak and Front Range views. Built in 2016, this move-in ready home combines modern comfort, functional design, and an ideal location with easy access to shopping, dining, parks, schools, public transit, and I-25.
Step inside to an open and inviting main level featuring a spacious living room and a kitchen designed for everyday living and entertaining. The kitchen boasts a large center island, abundant cabinet and counter space, and an oversized walk-in pantry that provides exceptional storage. A convenient main-level powder room and direct access to the attached two-car garage add to the home's functionality.
Upstairs, the spacious primary suite serves as a private retreat, showcasing beautiful mountain views, a large walk-in closet, and an adjoining full bathroom. Two additional bedrooms, a second full bathroom, and a generously sized upper-level laundry room offer convenience and flexibility for family, guests, or a home office setup.
Additional features include central air conditioning, vinyl windows, six-panel doors, a garage door opener, and low-maintenance exterior living. Enjoy nearby community green spaces, parks, and walking trails, all within a well-maintained neighborhood where HOA services include grounds maintenance, snow removal, trash service, and management.
Whether you're a first-time buyer, investor, or looking to simplify your lifestyle, this attractive Colorado Springs townhome offers exceptional value, modern amenities, and breathtaking mountain views in a convenient central location.
Listing courtesy of Susan Sedoryk, REMAX PROPERTIES



