Photo 1 of 59
$584,900
Sold on 8/04/26
| Beds |
Baths |
Sq. Ft. |
Taxes |
Built |
| 5 |
5.10 |
3,270 |
$3,103 |
2013 |
|
On the market:
54 days
|
View full details, photos, school info, and price history
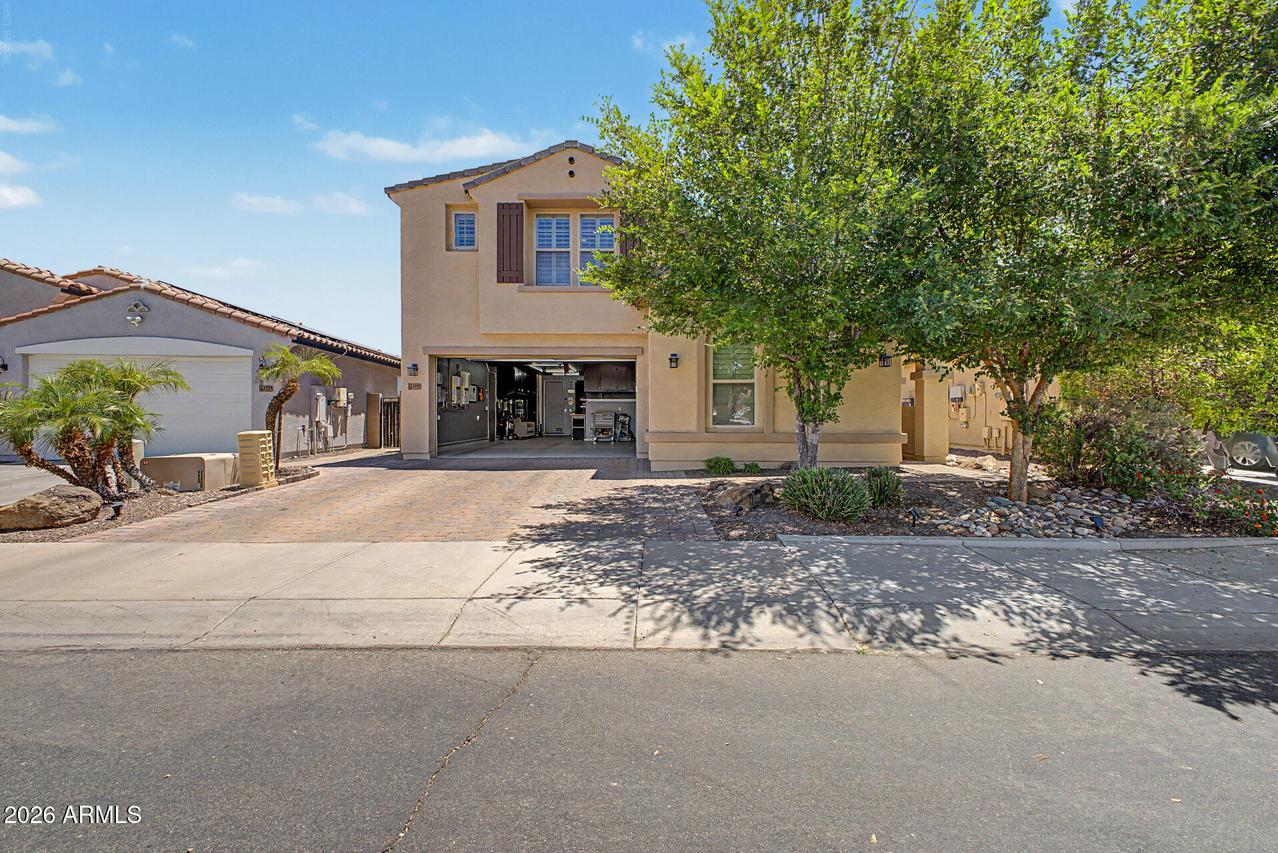
Located in Sun City but NOT age-restricted, this beautifully upgraded home offers exceptional space, style, and flexibility, including a detached guest house. The main home features 4 bedrooms and 4.5 bathrooms, with each bedroom offering its own private en-suite bath. The detached guest house includes an additional bedroom and bathroom, perfect for guests, multigenerational living, or a private office. Filled with natural light, the open-concept floor plan showcases warm designer finishes, wood and tile flooring, and a spacious living room with a custom stone mantel and electric fireplace. The gourmet kitchen features granite countertops, dual ovens, upgraded cabinetry with crown molding, tile backsplash, a large island, and a walk-in pantry. Upstairs, a full-length balcony spans the home while the luxurious primary suite offers balcony access, dual vanities, a gorgeous tiled walk-in shower, and dual walk-in closets. A large laundry room provides ample cabinetry and workspace. The backyard is designed for entertaining with an extended covered patio, ceiling fans, built-in BBQ, pergola, storage shed, and no homes directly behind--allowing for panoramic views and added privacy. Additional highlights include solar for lower utility costs, a fully finished tandem garage with built-in Husky cabinets, premium floor coating, LED lighting, extra storage, a widened driveway, newer water heater (2 years old), and mostly solar-powered landscape lighting. All located in a wonderful neighborhood.
Listing courtesy of Scott Jakeway & Brandon Howe, Howe Realty & Howe Realty



