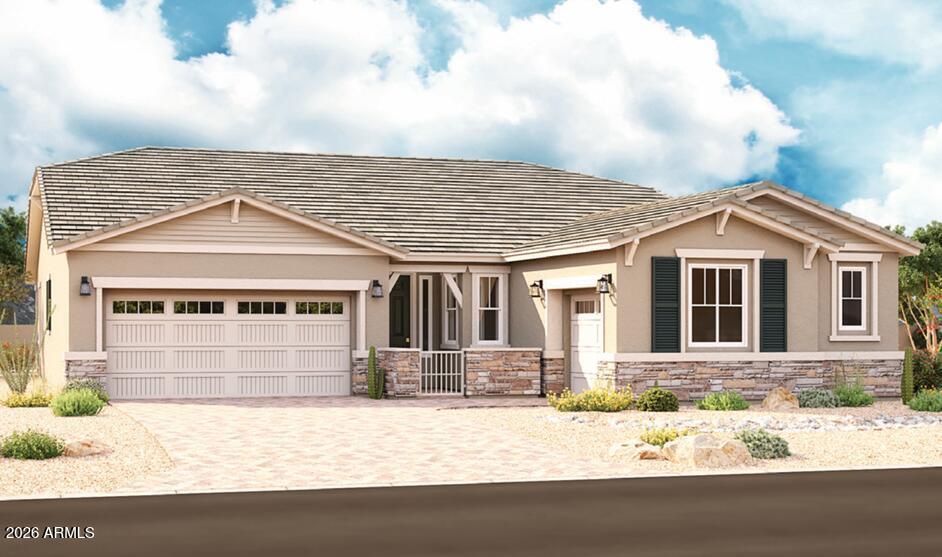
Photo 1 of 1
$625,000
Sold on 8/31/26
| Beds |
Baths |
Sq. Ft. |
Taxes |
Built |
| 3 |
2.10 |
2,390 |
$746 |
2026 |
|
On the market:
69 days
|
View full details, photos, school info, and price history
Last Pinecrest Floor Plan home in Light Sky Ranch!! Structural Features include 3-car Spilt Garage, Paver Driveway & Front Courtyard, Tray Ceiling at Entryway, Study, Center-Meet Door to Back Patio, 10' Ceiling, 8' Doors, Tankless Water Heater, Gas Stub in Kitchen & Back Patio, Soft Water Loop, Laundry Sink Pre-plumb, 8' Garage Doors and Garage Service Door. Gourmet Kitchen - 42'' Premier Mocha Colored Cabinets w/ Hardware, Gas Cooktop w/ Hood, Quartz Countertop, Tile Backsplash, Pendant Light Pre-wires and SS Appliances. 4'' Baseboards, 9''x35'' Plank Tile Flooring in main areas, Carpet in bedrooms, Oversized Tiled/Glass Shower w/ separate Drop-In Tub Primary Bathroom, Raised Vanity and upgraded Faucets/Lighting in all Bathrooms. . Ceiling Fan Pre-wires throughout, plus Smart devices (Thermostat & Garage Door Opener) can be controlled through a smartphone app. Networking Panel w/ hard-wired internet access in every room. 3-20 Amp Outlets in the garage.
Listing courtesy of John Bargnesi, Sekisui House Arizona



