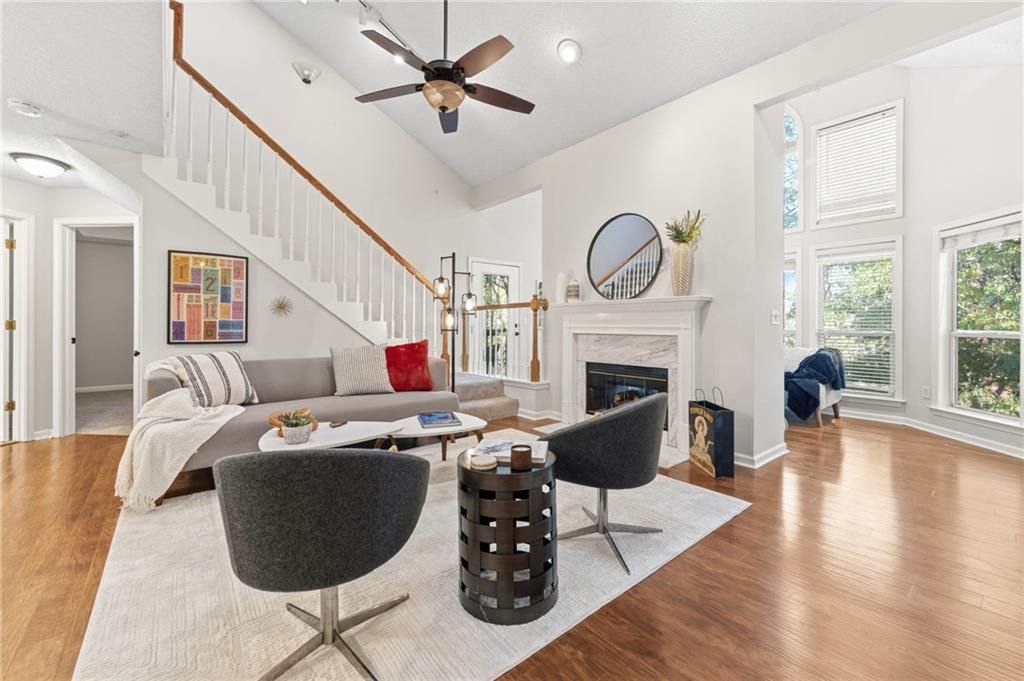
Photo 1 of 38
$370,000
| Beds |
Baths |
Sq. Ft. |
Taxes |
Built |
| 2 |
2.00 |
1,613 |
$6,190 |
1995 |
|
On the market:
0 days
|
View full details, photos, school info, and price history
The most sought-after floor plan in McGill Park — and the largest. Sunlight pours through skylights and a wall of windows in this 1,613 sq ft 2-bedroom, 2-bath condo with a loft, and vaulted ceilings soar over the living room, where a fireplace anchors the space and an open loft overlooks it all — ideal as an office, studio, or lounge. A bright sun room extends the living area. The kitchen offers white shaker cabinetry, marble counters, and all-new stainless appliances, and opens to a dining area with room to gather. The primary suite features a soaking tub, glass-enclosed shower, dual vanity, and walk-in closet. The second bedroom opens through French doors to a covered balcony with tree-lined and skyline views. New carpet, wood-look floors in the main living areas, Google Fiber, and a washer and dryer that convey. Pet-friendly gated community with pool, fitness center, clubhouse, and EV charging — just minutes from the Beltline and Ponce City Market. HOA covers water, sewer, trash, grounds, and exterior maintenance.
Listing courtesy of Daniel Martini, HomeSmart



