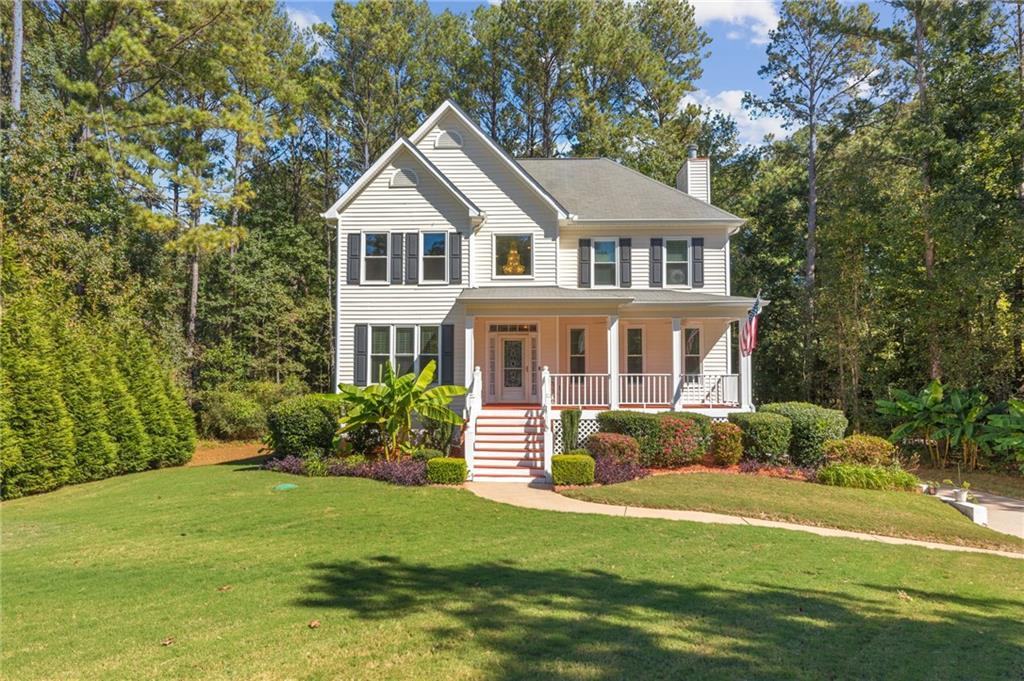
Photo 1 of 50
$350,000
| Beds |
Baths |
Sq. Ft. |
Taxes |
Built |
| 5 |
3.10 |
2,334 |
$2,041 |
1996 |
|
On the market:
8 days
|
View full details, photos, school info, and price history
Enjoy this Beauiful 5 Bedroom 3.5 Bath John Weiland Home in Fairfield Subdivison. Drive into the Extra Long Driveway to this Exceptionally maintained home & Yard. Large Front Porch with a clear view of Cul-de-sac and mature landscaped Lot. Foyer leads to both a Large Dining Room with Coffered Ceilings and Formal Living Room. Large Kitchen with Large Pantry, White Cabinets Granite Countertops, double SS Sink & Raised Bar. Electric Stove, Refrigerator, Dishwasher included. Kitchen is open to a Large Dinette and Family Room with Double Bookshelves and Gas Starter Fireplace with Gas Logs. Half Bathroom on main has a gorgeous mirrored cabinet with a waterfall facet. Hardwoods on Entire Main Floor. Upstairs you will enjoy the Large Owners Suite with Hardwoods and Large Owners Bathroom with Large Shower with Frameless Shower Door, His & Hers Separate Closets, Double Sinks & Large Soaking Tub. Laundry Closet is upstairs for Convenience. All 3 additional upstairs bedrooms are substantial in size. Secondary Bathroom is very Spacious with a Shower/tub combination & tile floors. Basement has a Large Bedrom/Office/Play room with a Full Bathroom and Large Walk in Closer. Large 2 Car Garage with Storage area. This home is on Septic and Septic has recently been inspected and cleaned. All windows in this home have recently been replaced. HVAC roughly 2-3 years old.
Listing courtesy of PHYLLIS ADKINS, Coldwell Banker Realty



