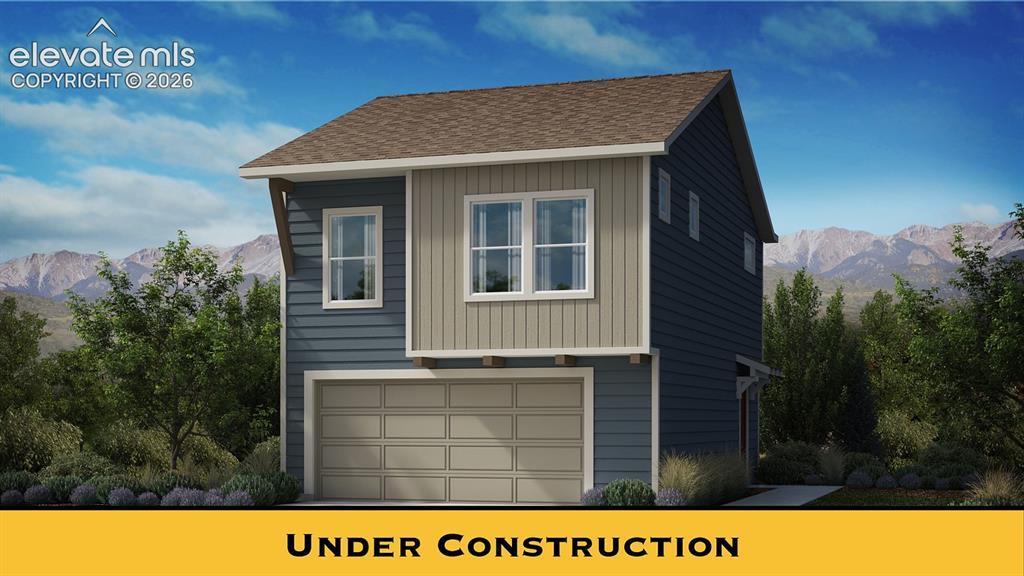
Photo 1 of 16
$384,900
| Beds |
Baths |
Sq. Ft. |
Taxes |
Built |
| 2 |
2.00 |
1,108 |
$226 |
2026 |
|
On the market:
113 days
|
View full details, photos, school info, and price history
The Gladstone floor plan is designed for comfortable, modern living with a smart and functional layout. On the main level, a private bedroom and full bath offer the perfect space for guests, a home office, or added flexibility to fit your lifestyle. Upstairs, the heart of the home unfolds with an open-concept living area featuring a spacious family room and a well-appointed kitchen with a breakfast peninsula, ideal for both everyday living and entertaining. Tucked at the end of the hall, the private primary suite provides a peaceful retreat, complete with a large walk-in closet and a generously sized bathroom.
Listing courtesy of Kaitlyn Turner, New Home Star LLC



